• Selected Projects
  • SITE VISIT PHOTOS
  • Press
  • ABOUT LAURA
  • Colorado Nest
  • CONTACT US
Menu

Laura Medicus Interiors

Denver-based Interior Designer specializing in the renovation of older and historic homes.
  • Selected Projects
  • SITE VISIT PHOTOS
  • Press
  • ABOUT LAURA
  • Colorado Nest
  • CONTACT US

SELECTED PROJECTS

A selection of residential renovations and new builds by Laura Medicus Interiors in Denver and throughout Colorado, with a focus on old homes, thoughtful details and interiors made for real life.

Classic Home in Denver's Hale Neighborhood

CLASSIC HOME IN DENVER'S HALE NEIGHBORHOOD


This nearly whole-home renovation gave a beautiful 1940s brick Tudor in Denver's Hale neighborhood new life while respecting the character of the original home.


Laura Medicus Interiors worked throughout the home, including the kitchen, bathrooms, mudroom, dining room, lighting, cabinetry, finishes and architectural details. Our goal was to make the house function beautifully for modern family life without erasing the charm and history that made it special in the first place.

The result feels collected rather than newly decorated—a colorful, comfortable mix of old and new, with plenty of pattern, personality and pieces that feel as though they've always belonged.

Photos by Jordan Katz.

THIS PROJECT HAS BEEN FEATURED IN

Martha Stewart Living: 13 Farmhouse Kitchen Ideas That Are Cozy, Classic and Inviting

Colorado Nest: Balancing Trends and Timeless Interiors

Colorado Nest: Walnut, White Marble and Brick

Colorado Nest: Revitalize Your Home: Praise for Small Changes

green blue dining room with plants.jpg
Cat dining room.jpg
Kitchen with brick walnut and marble.jpg
Walnut and brick kitchen.jpg
kitchen cabinet detail.jpg
Brick walnut vintage style kitchen.jpg
white kitchen cat and stove.jpg
white and walnut kitchen.jpg
Brass and white marble bathroom.jpg
Colorado marble.jpg
brass fitting small bathroom.jpg
Cat coming in through open window bathroom.jpg
Cool marble bathroom.jpg
powder bath stone and brass.jpg
Powder bath vanity on legs.jpg

Craftsman Bungalow in Wash Park

CRAFTSMAN BUNGALOW IN WASH PARK

This 1913 Craftsman bungalow in Denver's Wash Park neighborhood underwent a top-to-bottom renovation designed to give a modern family more room while preserving the character and charm of the original home.

The renovation included a new two story addition while Laura Medicus Interiors worked throughout the home’s interiors that made room for a primary suite, a larger kitchen, laundry room, family room and mudroom. The design blends old and new with classic materials, warm wood, playful pattern and thoughtful details that feel right at home in a century-old Craftsman.

Photos by Jordan Katz.

THIS PROJECT HAS BEEN FEATURED IN

The Washington Post

Martha Stewart Living

Colorado Nest: Remodeling a Craftsman Bungalow in Wash Park

Colorado Nest: Craftsman Bungalow: A Kitchen and Pantry Tour (with a bath thrown in for fun)

Dog stairs morris paper.jpg
small stairs craftsman bungalow.jpg
butlers pantry pigeon green.jpg
Kitchen walnut and green.jpg
walnut and green kitchen side view.jpg
Dog in dog wash station mudroom.jpg
Powder room wallpaper navy blue.jpg
primary bath with tub.jpg
walnut bath vanity primary bath.jpg
primary bath gray wall tile.jpg
butlers pantry pigeon green walnut.jpg
client charlie mudroom dog wash station.jpg

CLASSIC RANCH REMODEL IN GREENWOOD VILLAGE

CLASSIC RANCH REMODEL IN GREENWOOD VILLAGE

This Greenwood Village, Colorado ranch underwent a major remodel and addition to create a warm, functional home for a busy family of five.

Working alongside the project’s architect and builder, Laura Medicus Interiors worked closely with the homeowners on layouts and cabinetry design, as well as the lighting, plumbing and material selections throughout the home. The project included the kitchen, living and dining spaces, three children's bathrooms, powder room, primary bathroom, mudroom and laundry room.

The finished home pairs classic materials and architectural details with a clean, modern sensibility—creating spaces that feel sophisticated but comfortable enough for everyday family life.

THIS PROJECT HAS BEEN FEATURED IN

5280 Home - “Pin These Local Kitchens to Your Renovation Moodboard”

Colorado Nest - “A Dramatic Black and White Kitchen”

black and white kitchen with brick.jpg
black and white kitchen.jpg
black and white entry.jpg
Primary bath wood vanity and marble.jpg
Marble bathroom.jpg
Marble shower.jpg
black and white kitchen brick hood.jpg
Black bar in dining area.jpg
White brick fireplace family room.jpg
Laundry Room brick floor.jpg
Mudroom brick floor.jpg
Walnut vanity.jpg
Pink powder room.jpg

Mountain Modern Home

Perched on the side of a cliff in Morrison, Colorado, this 1970s home has extraordinary views of the surrounding red rock formations. The whole-home renovation embraced its mountain setting and original architecture while creating a warm, modern interior designed for the way the family lives today.

Laura Medicus Interiors worked closely with the homeowners and general contractor throughout the renovation, providing floor and lighting plans, custom cabinetry design and finish details, and color and material selections throughout the home. Natural wood, quiet color and highly functional custom cabinetry bring warmth and character to the clean-lined architecture.

This was one of several projects we've completed for this family over the years, which made seeing this home come together especially rewarding.

Photographs by Jordan Katz. Interior Styling by Kristy Oatman.

THIS PROJECT HAS BEEN FEATURED IN

Paint Fair at Home Magazine: “A Marvel in the Mountains”

Park City Home: “Well and Warm”

Houzz: “The 10 Most Popular Laundry Rooms of Spring 2021”

Kitchen & Bath: “Mountain Modern Design Turns Magical”

Houzz : “9 Bathroom Design Features Pros Always Recommend”

Colorado Nest: “Before & After: A Mountain Modern Kitchen in Morrison, Colorado”

Houzz : “Storage Secrets: 17 Amazing Camouflaged Designs That Pack a Punch”

paneld refrigerator.jpg
hidden door bookcase.jpg
mountain modern kitchen.jpg
mountain modern dining.jpg
mountain modern living room.jpg
appliance wall paneled.jpg
moss rock fireplace.jpg
mountain modern bathroom.jpg
bathtub ideas.jpg
floating vanity bathroom.jpg
walnut floating vanity.jpg
climbing wall boys room.jpg
laundry room blue cabinets.jpg
small desk idea.jpg
mountain contemporary kitchen.jpg
soapstone backsplash.jpg
climbing wall kids room.jpg

New Build with Joy

I was honored to be a part of helping this young couple rebuild their home that they had lost in Colorado's Marshall Fire. What could have been a sad process was only joyful as they planned their new spaces and welcomed their first child into the world. The client's father was the architect and this home is filled with love. Photos by Jordan Katz.

FEATURED IN

After the Marshall Fire: A New Build with Joy

white and walnut kitchen.jpg
dog in white kitchen.jpg
cooktop with oven underneath.jpg
white laundry room checkerboard floor.jpg
entry with paneling and wallpaper.jpg
mudroom with dog bowls slate floor.jpg
cubbies with hooks.jpg
primary bath white shower.jpg
Toilet room wallpaper.jpg
entry hooks bench.jpg
Nursery.jpg

Pops of Pattern Bungalow

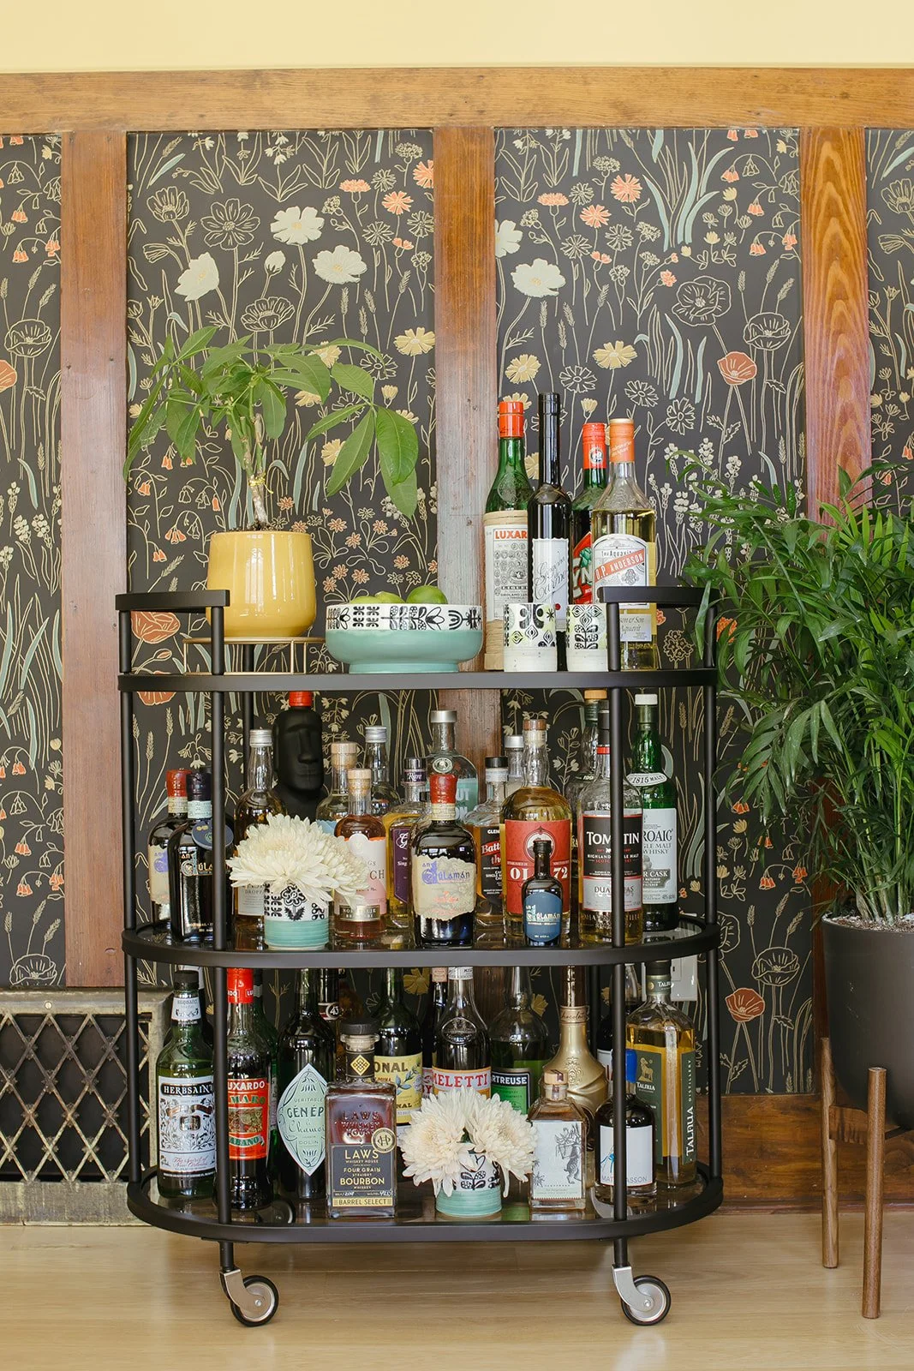
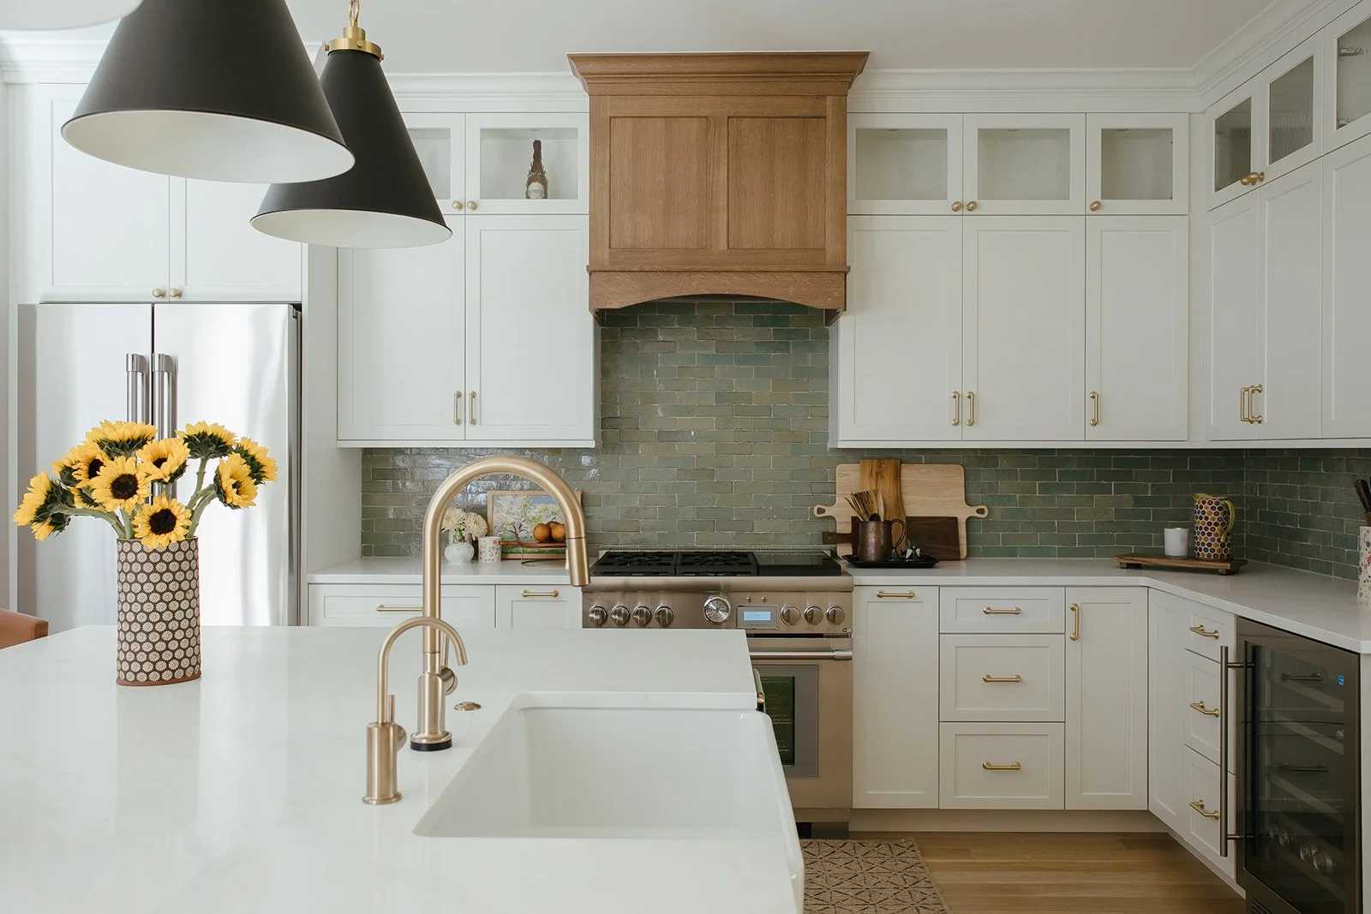
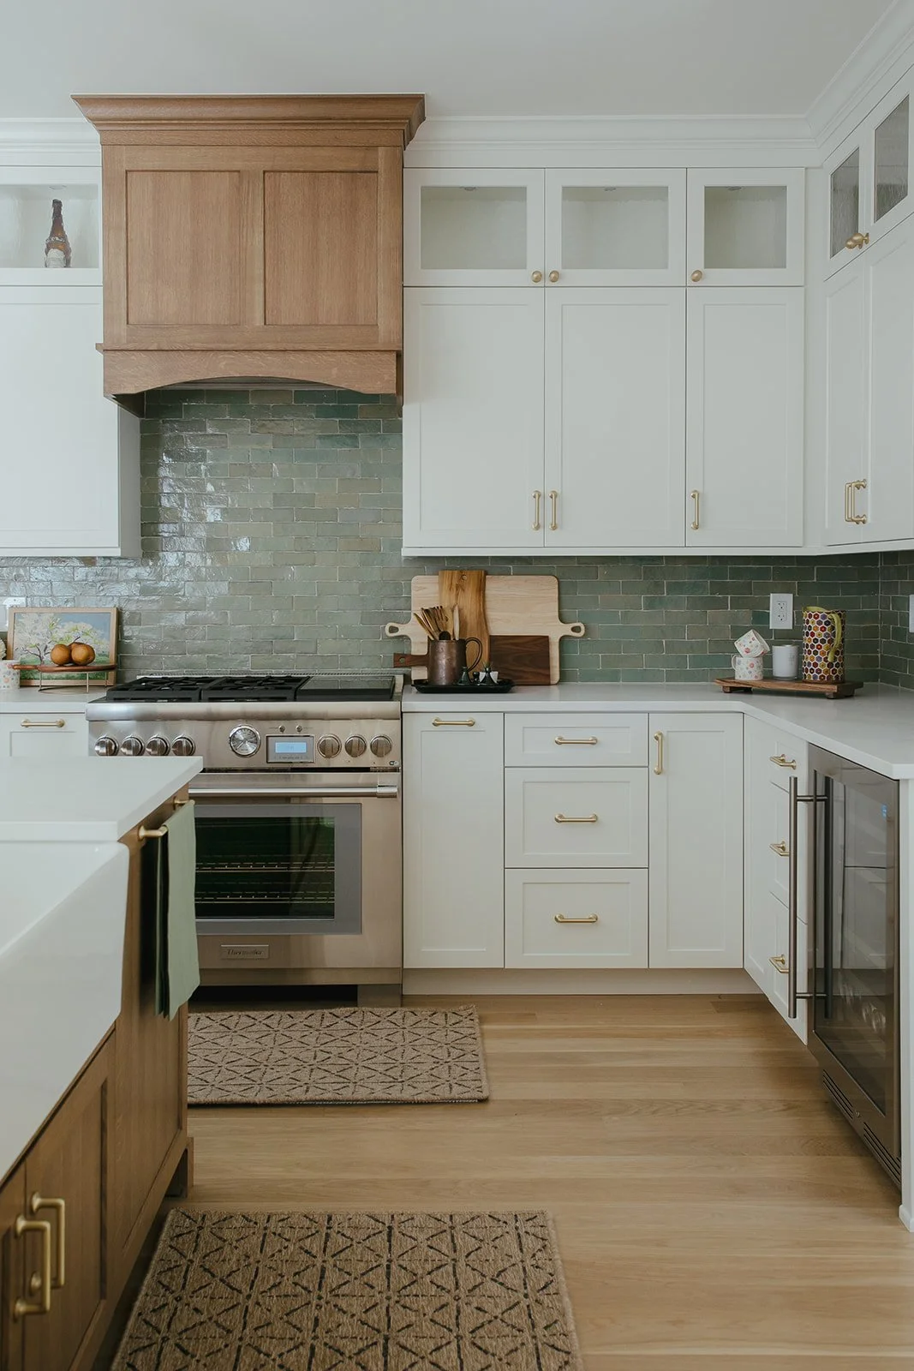
This 1910 Bungalow got a fresh start with a two-story addition that brings it comfortably into modern living. The new design adds a primary suite, laundry, and office upstairs, with a bright kitchen, walk-in pantry, and family room on the main floor—all while keeping the home’s original charm intact. Photos by Jordan Katz.‍ ‍

1900s dining rm built in.jpg
bar car with wallpaper .jpg
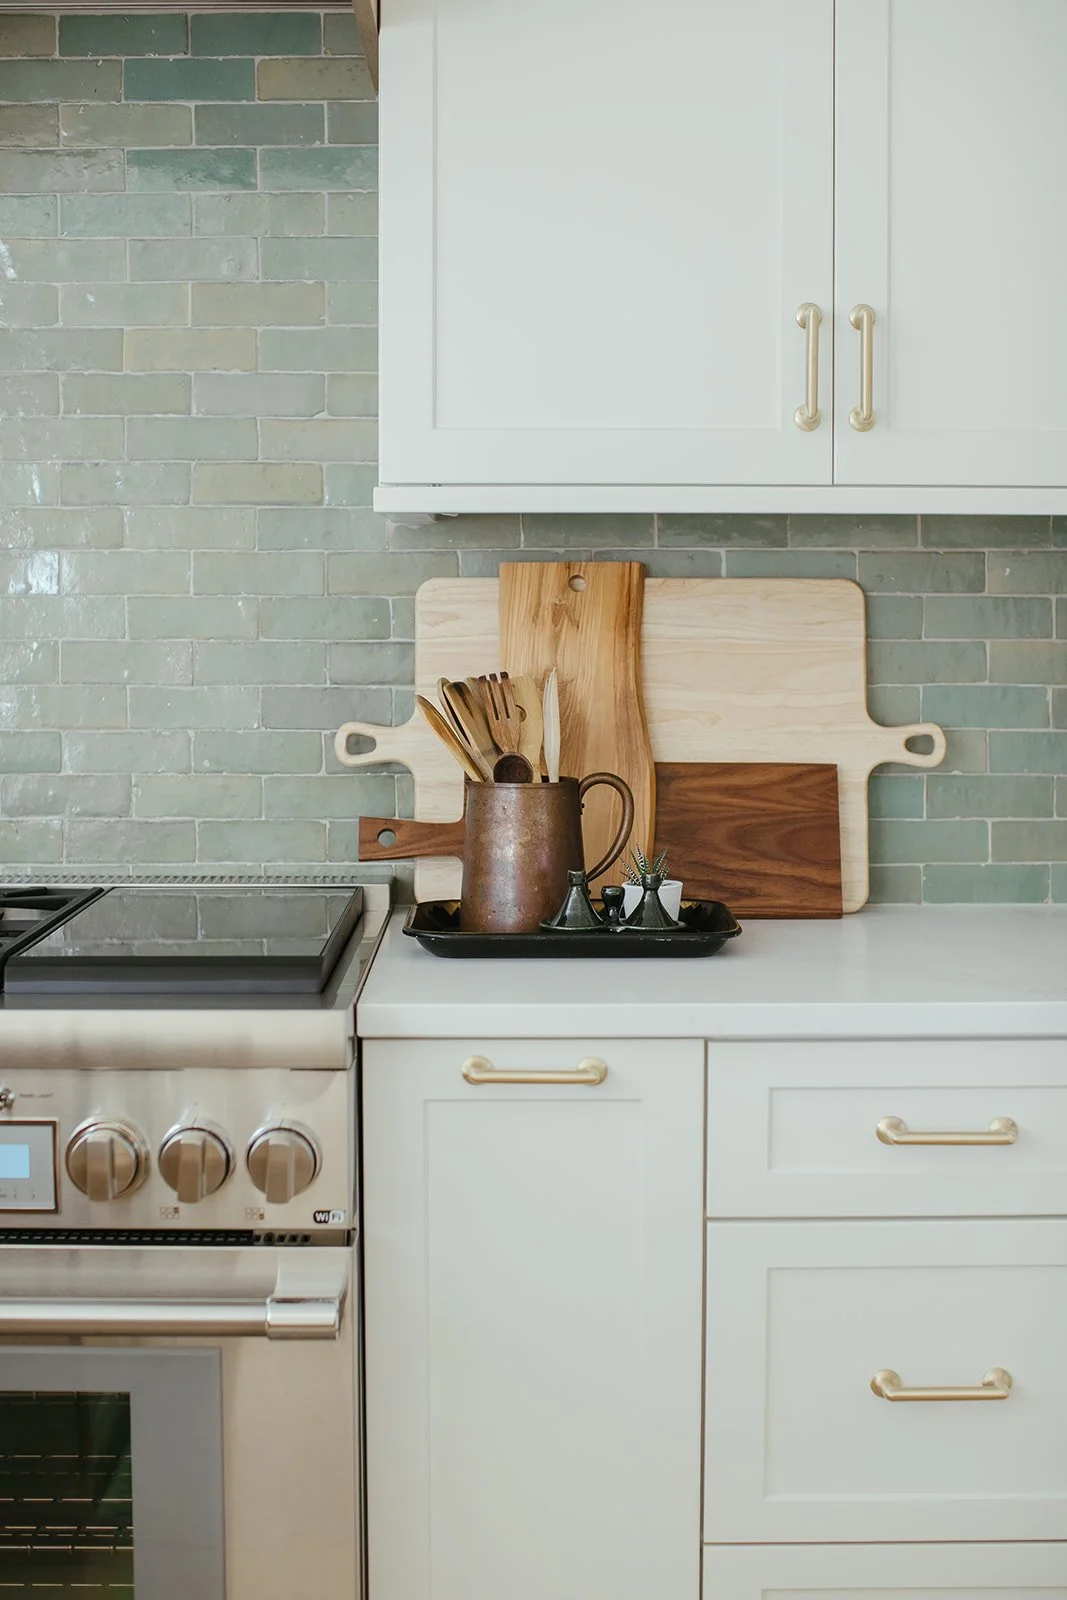
white kitchen green tile wood hood.jpg
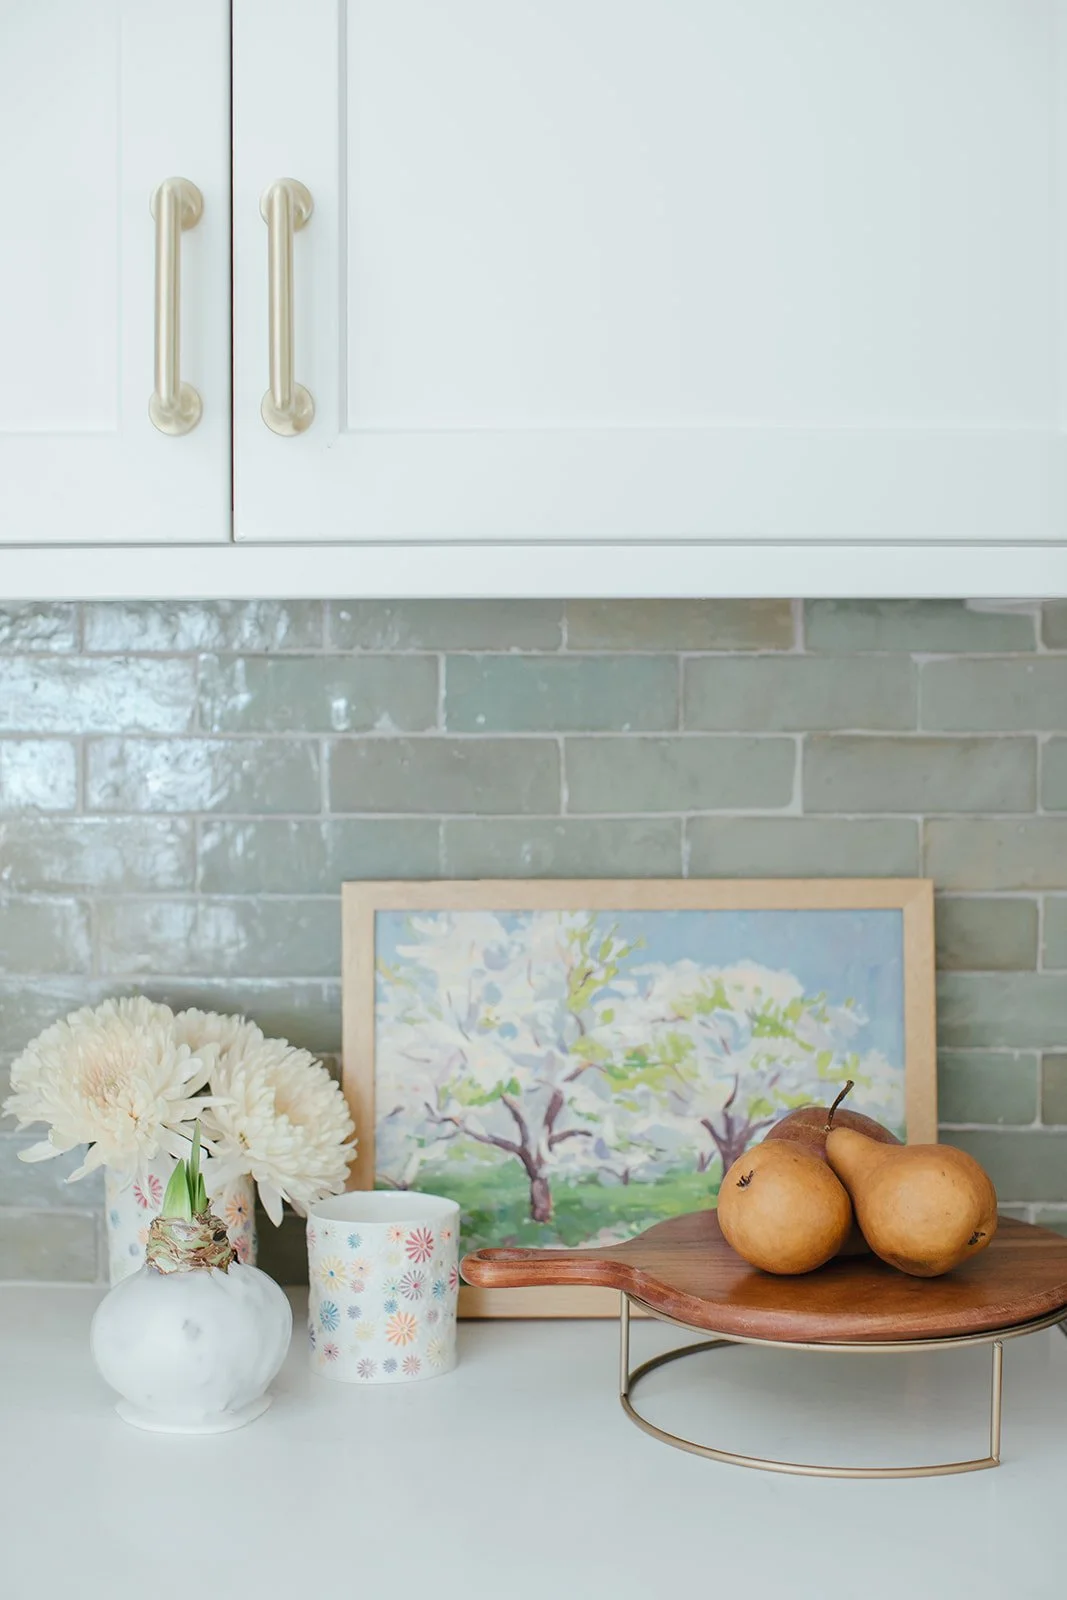
green tile splash kitchen.jpg
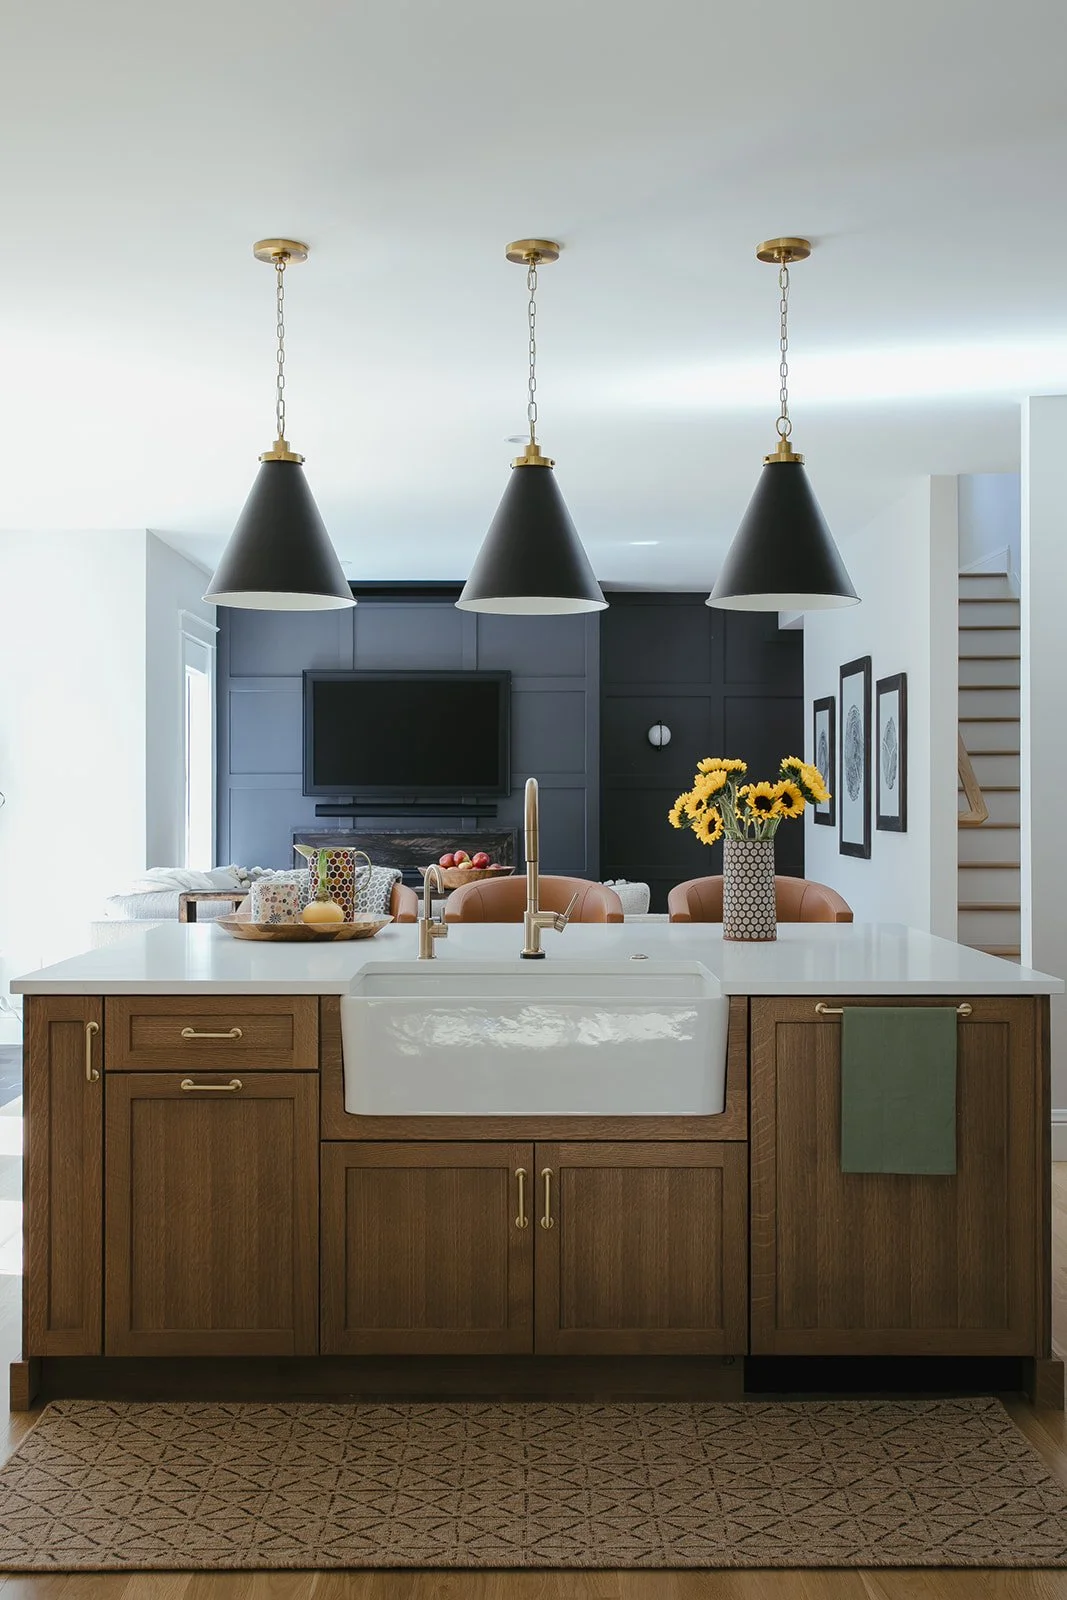
wood island open to living room.jpg
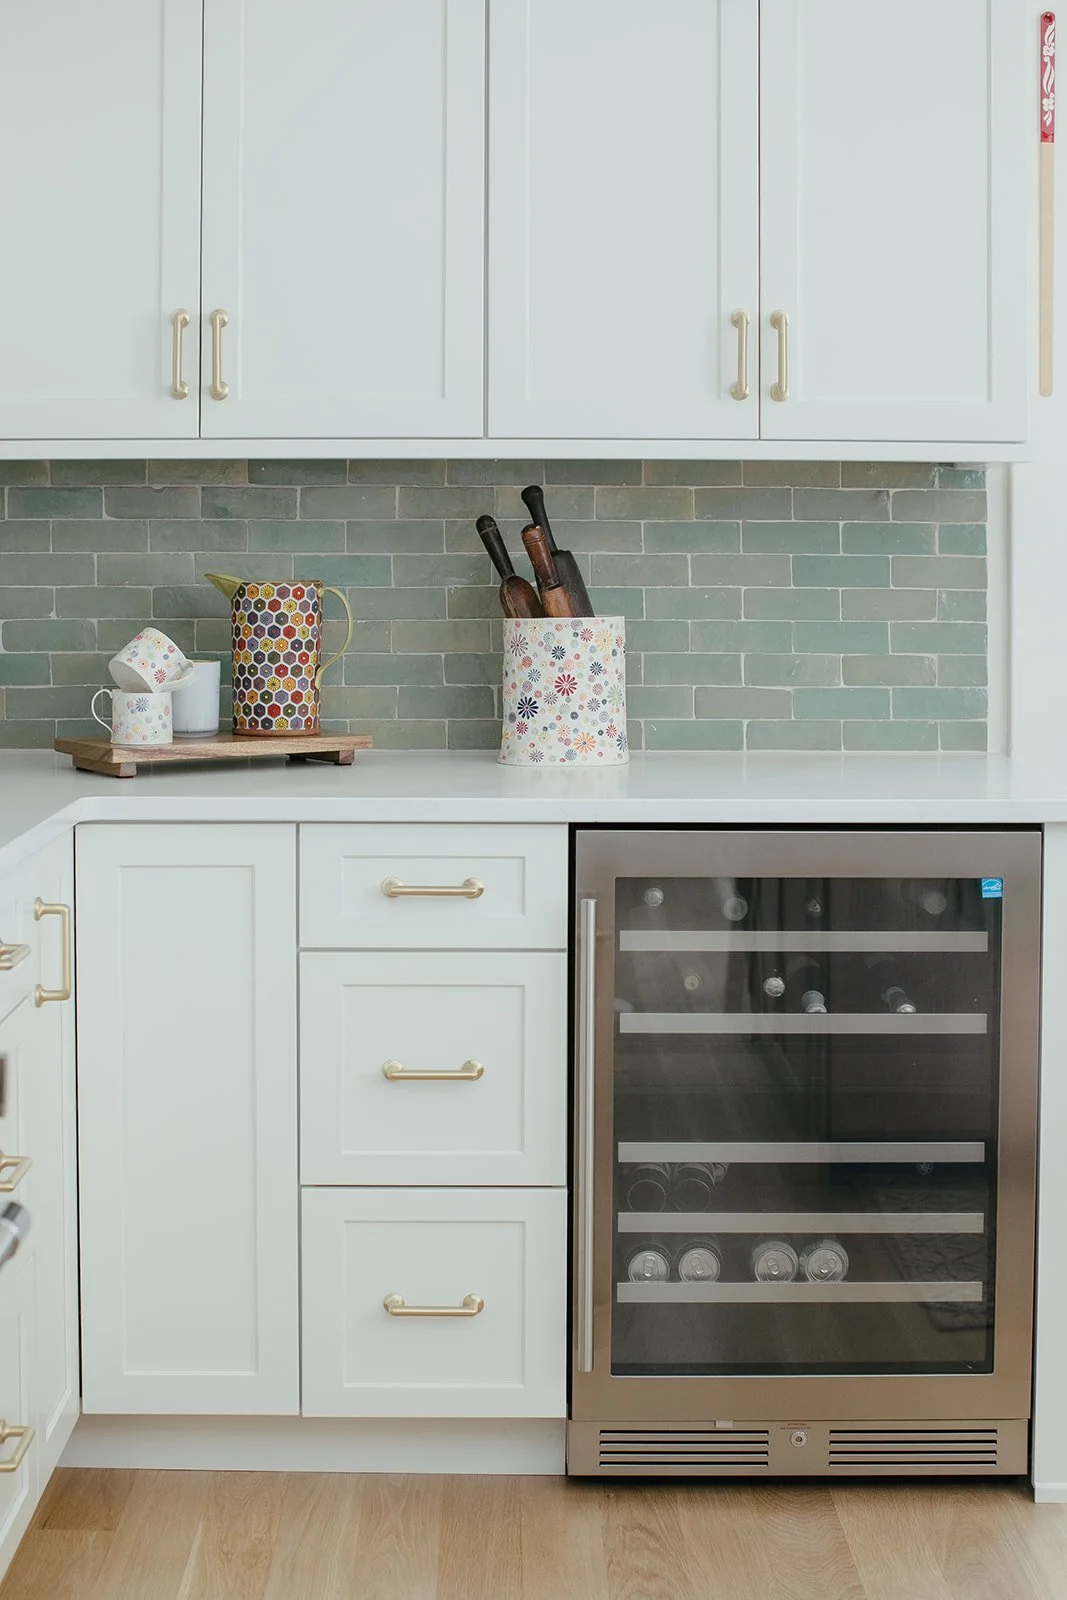
green tile white kitchen with wine fridge.jpg
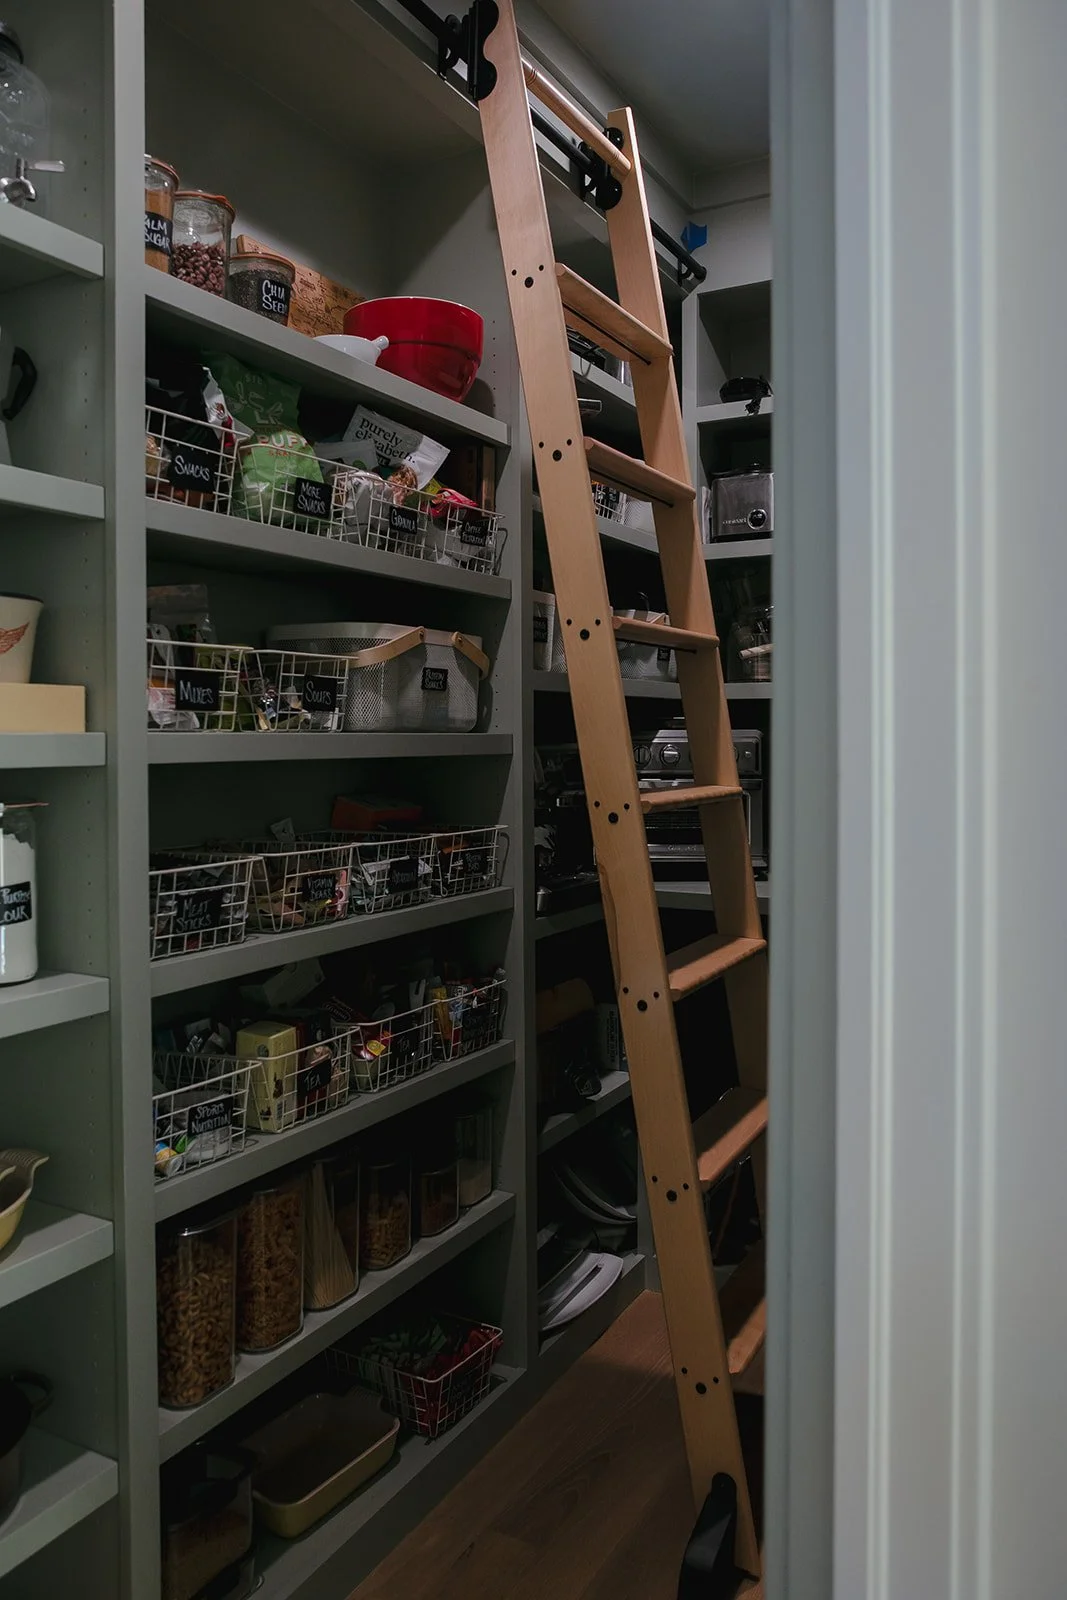
walk in pantry.jpg
white kitchen wood island.jpg
green tile white ktichen.jpg
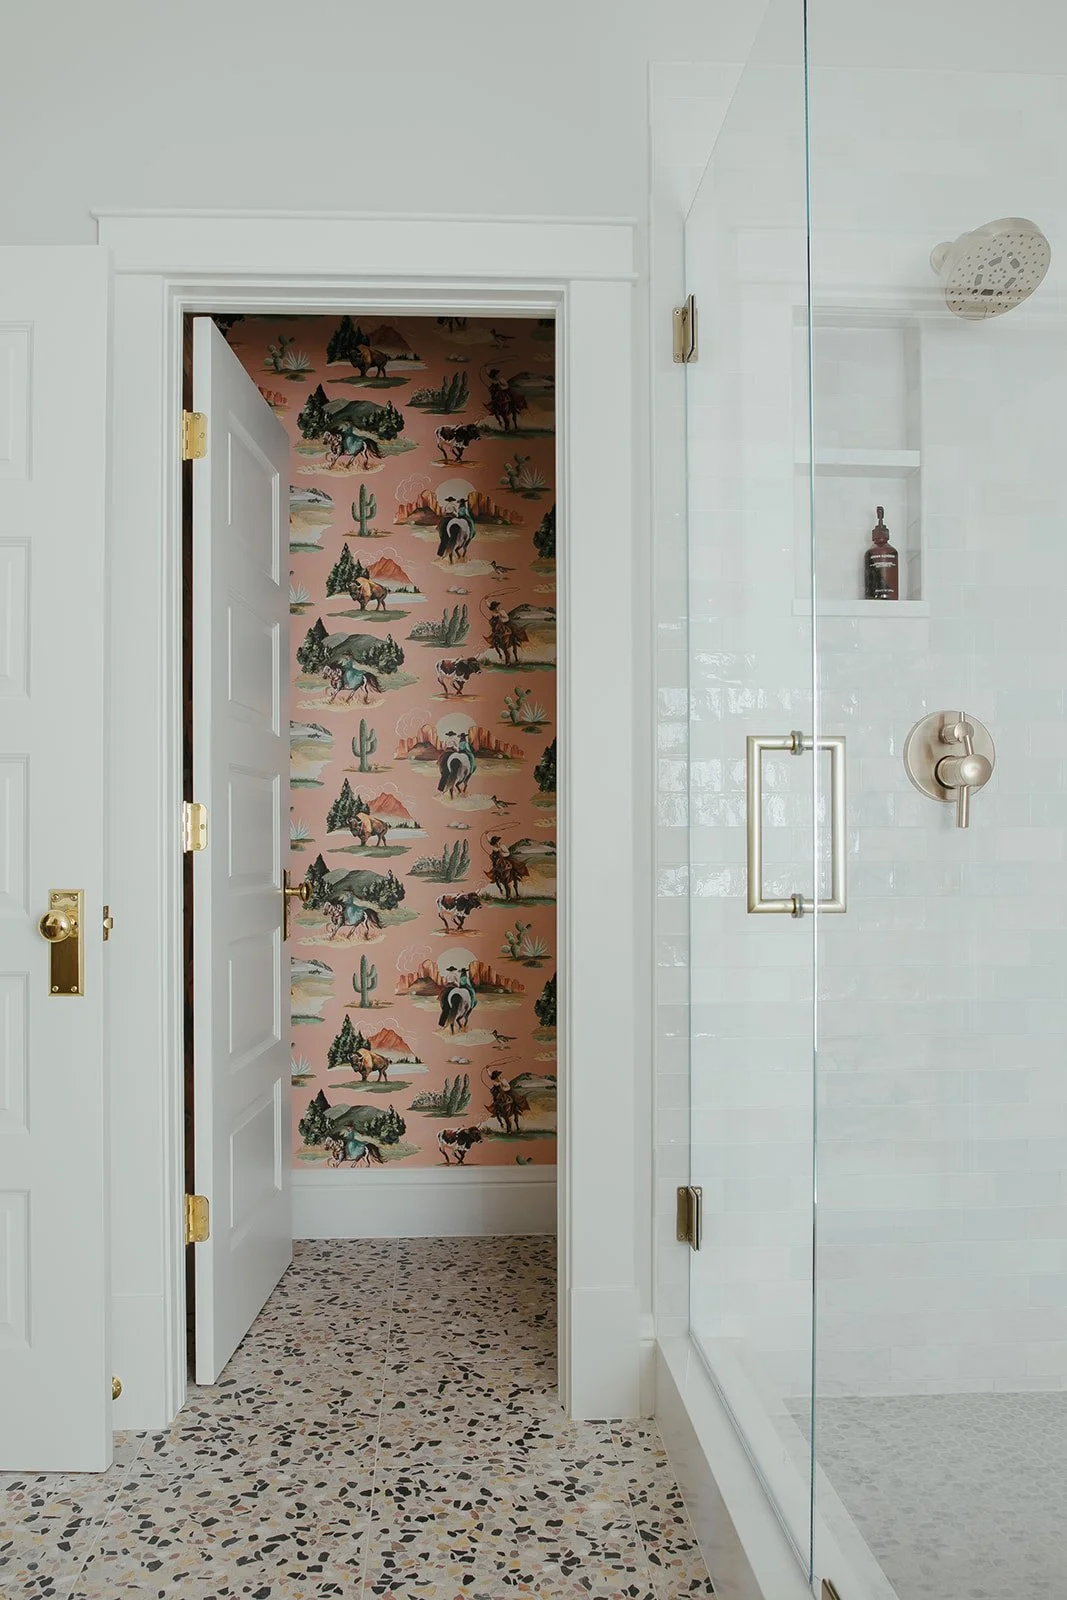
wallpaper toilet room with shower.jpg
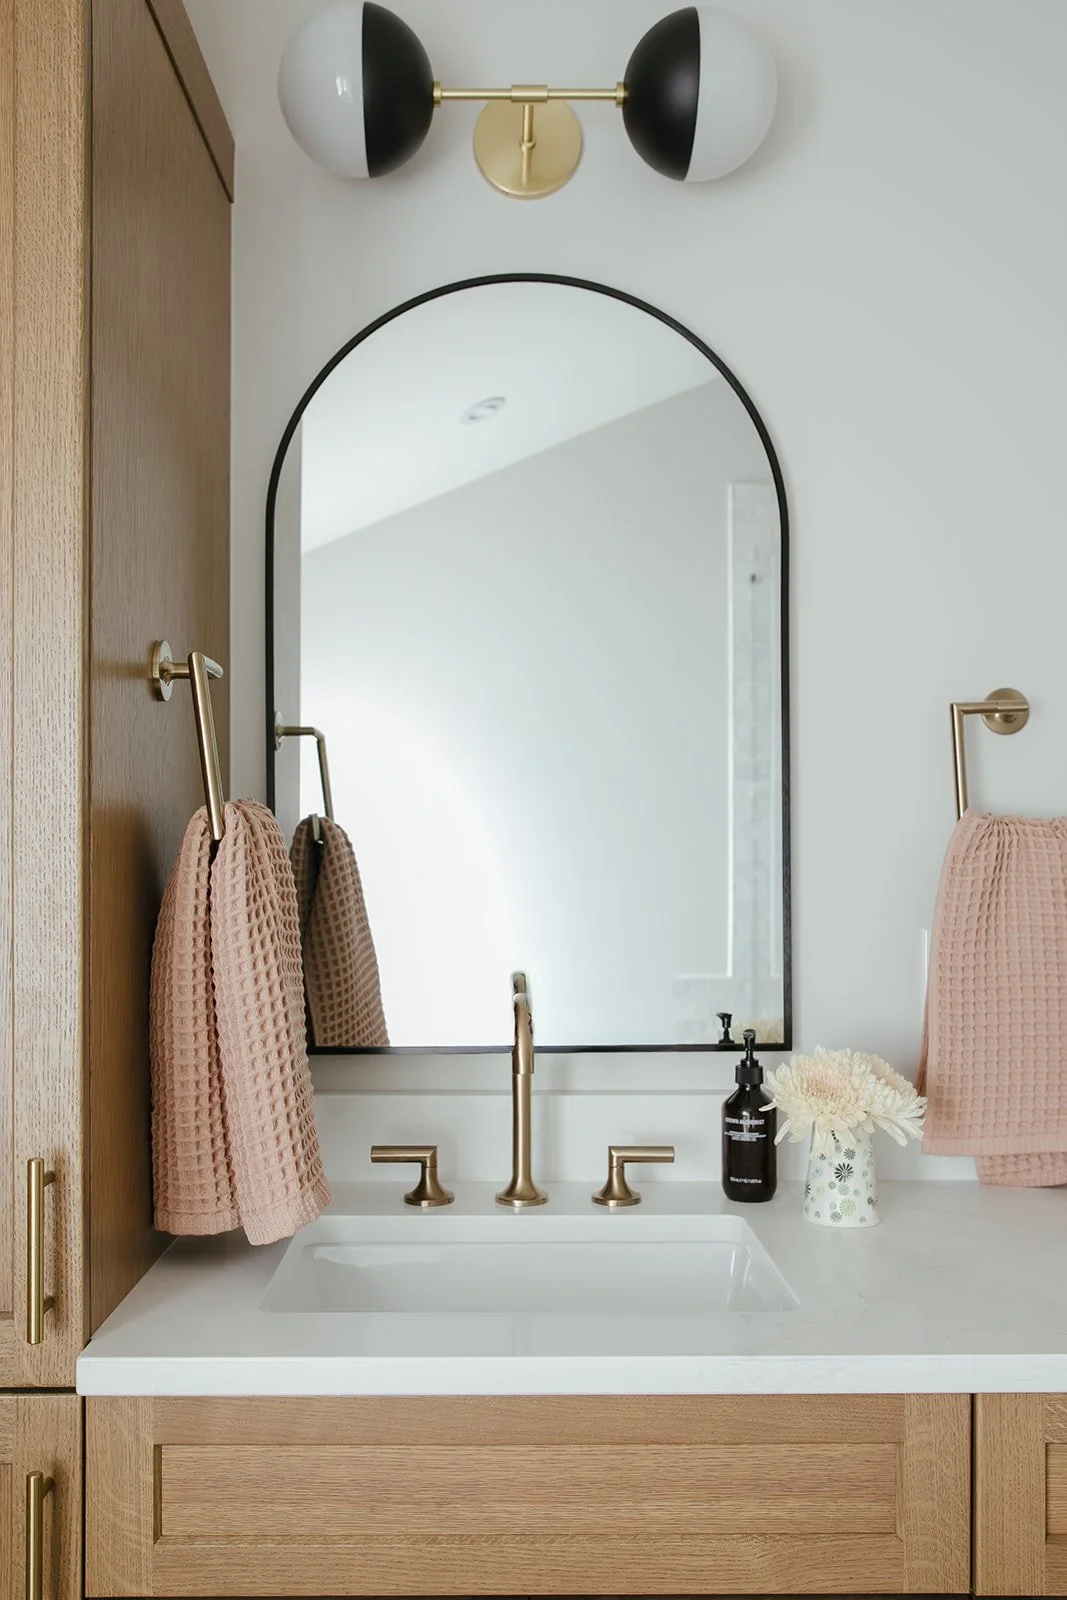
white oak vanity.jpg
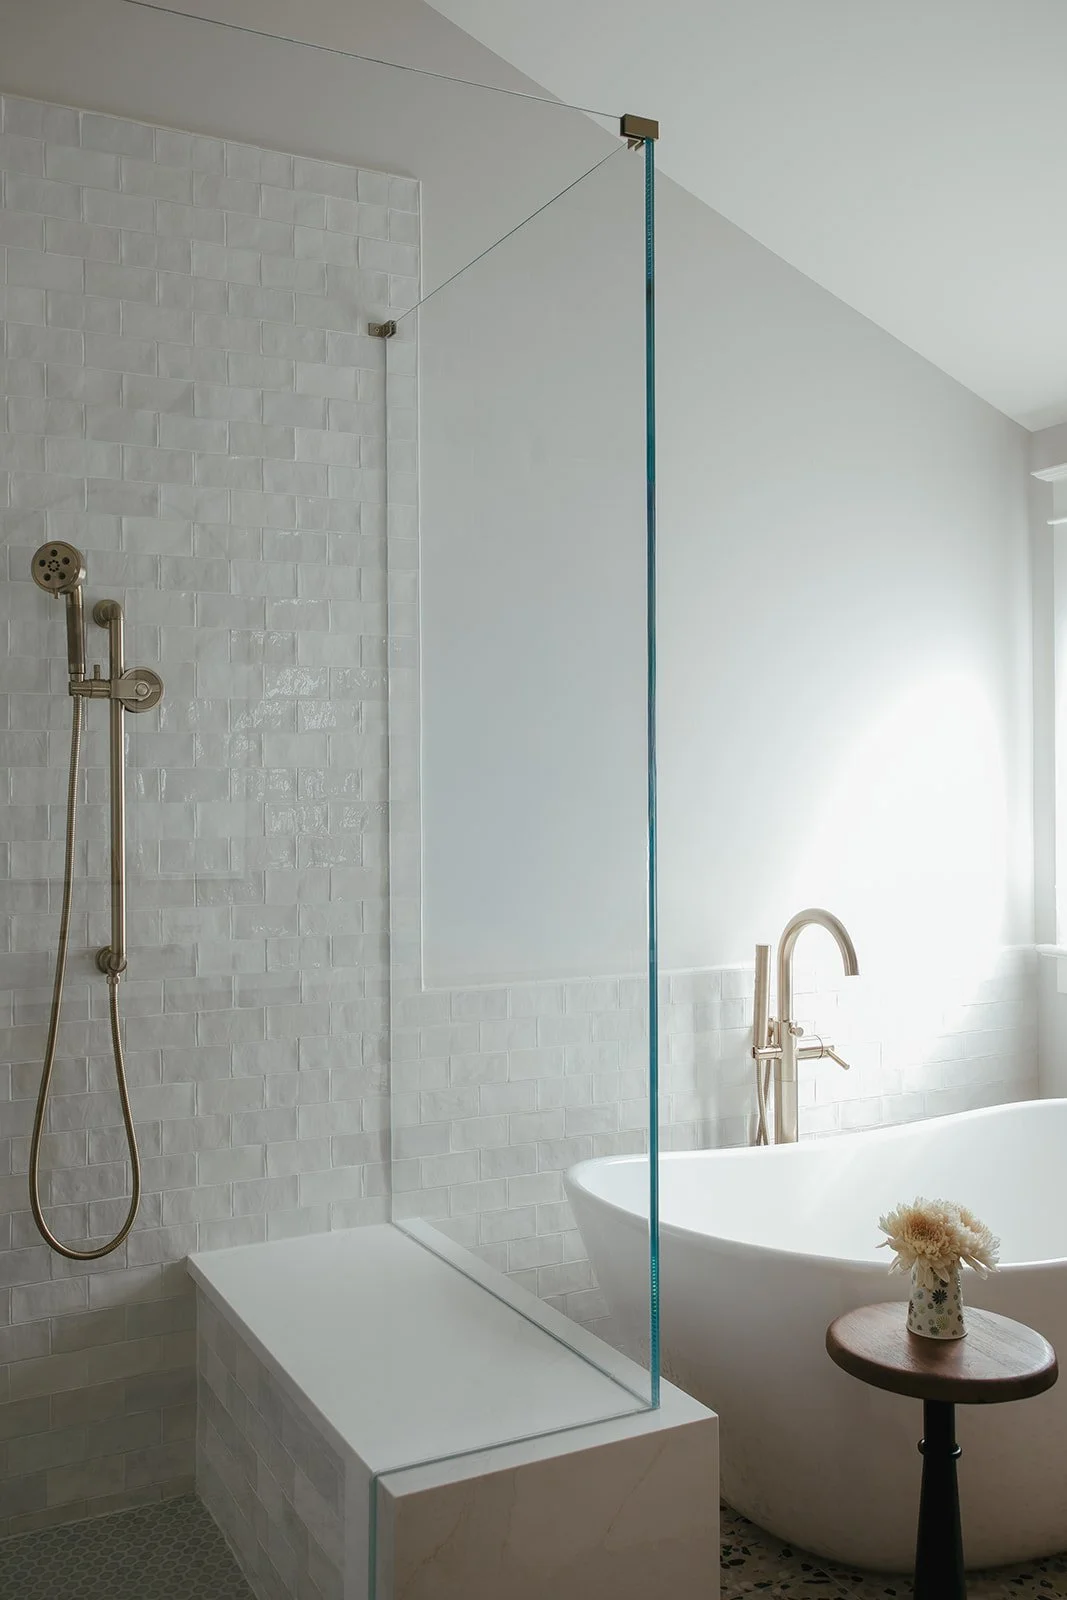
primary shower and tub.jpg
tree wallpaper primary bedroom.jpg
stone fireplace surround.jpg
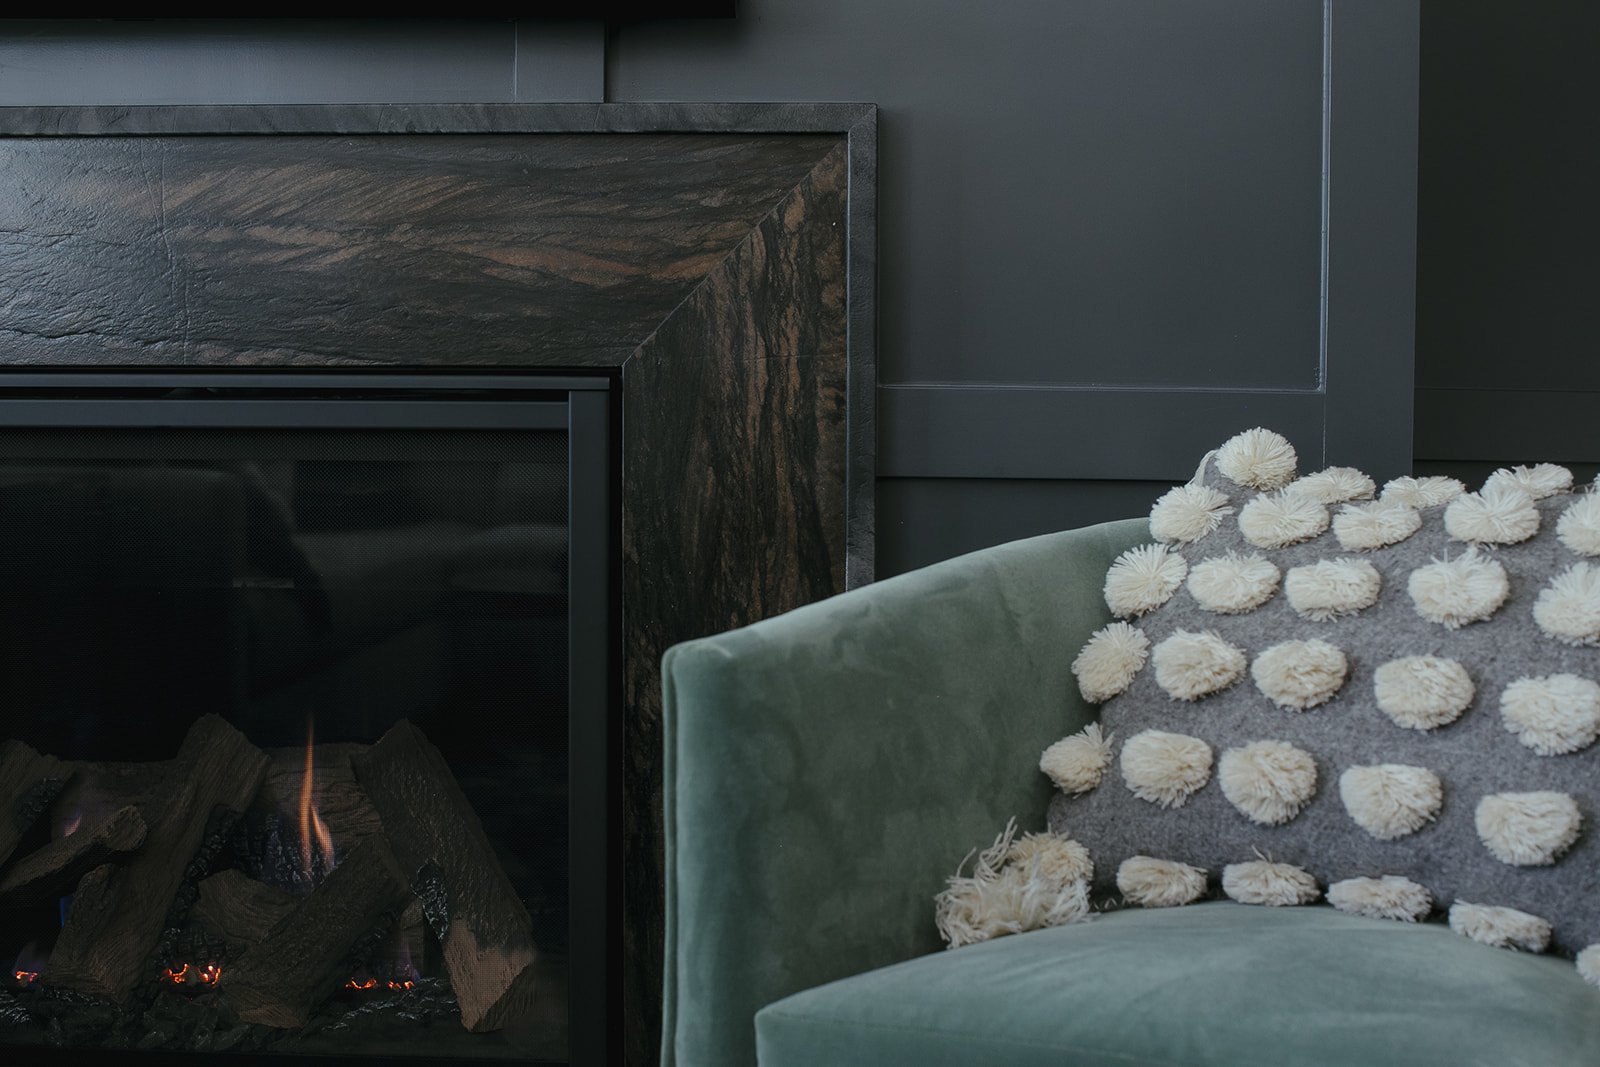
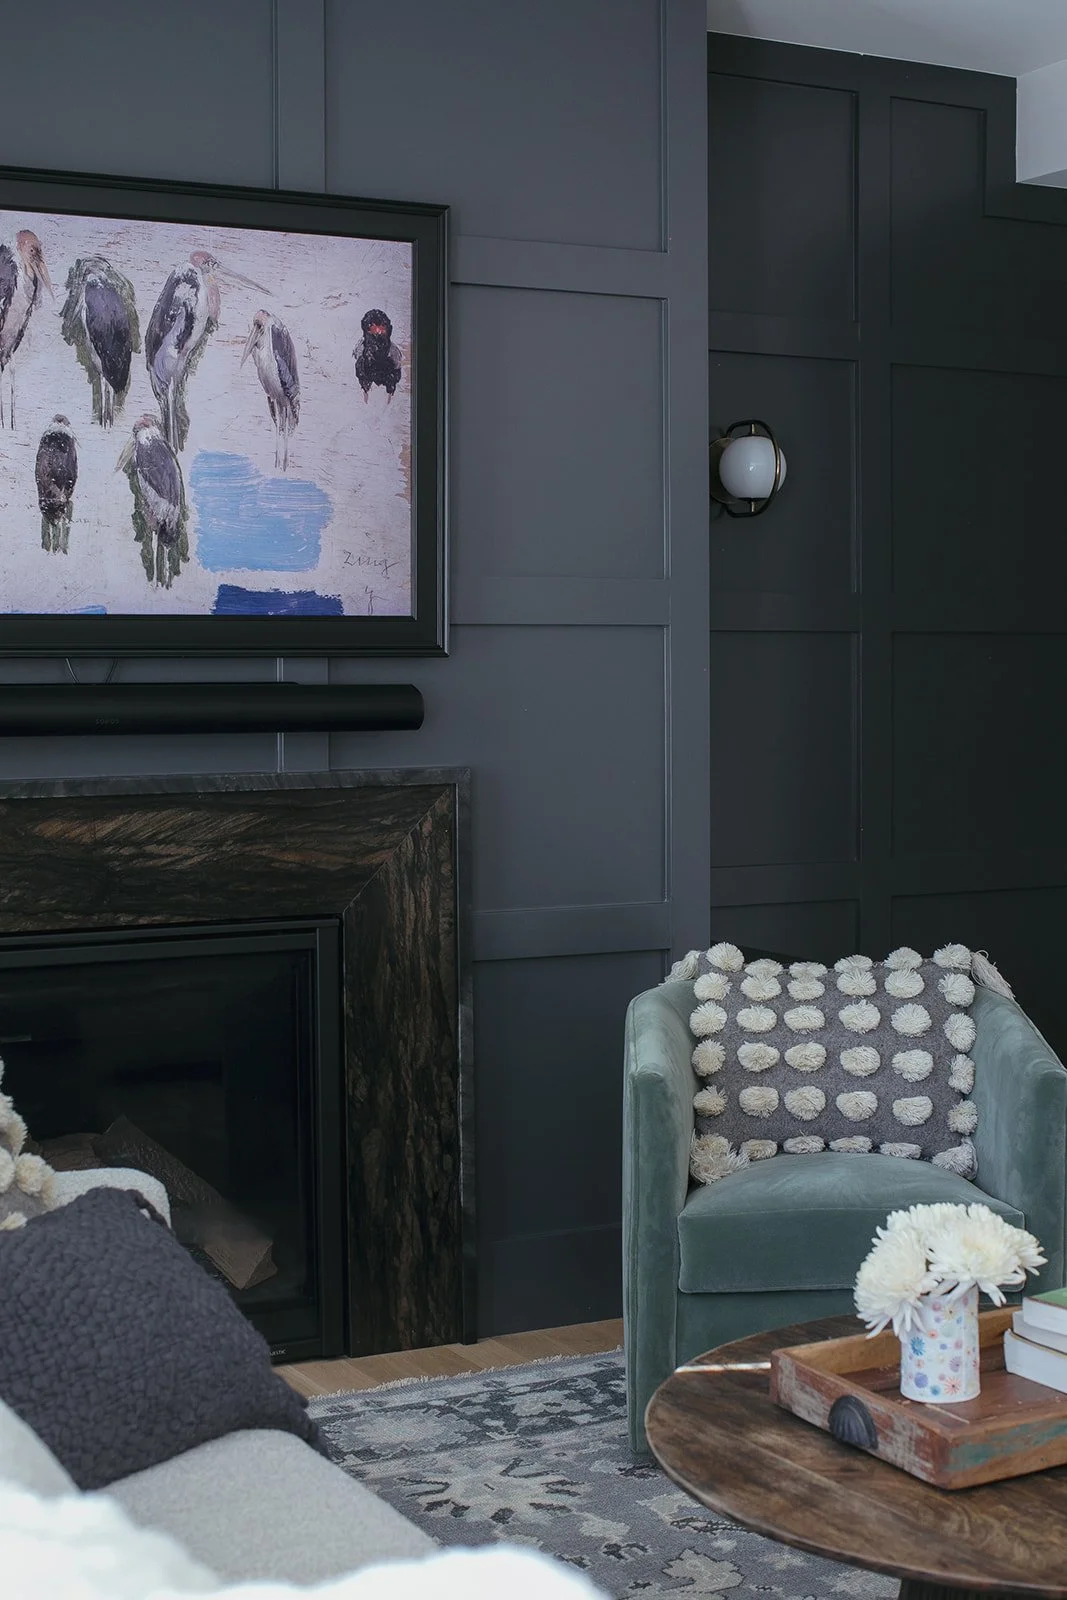
charcoal paneled living room.jpg
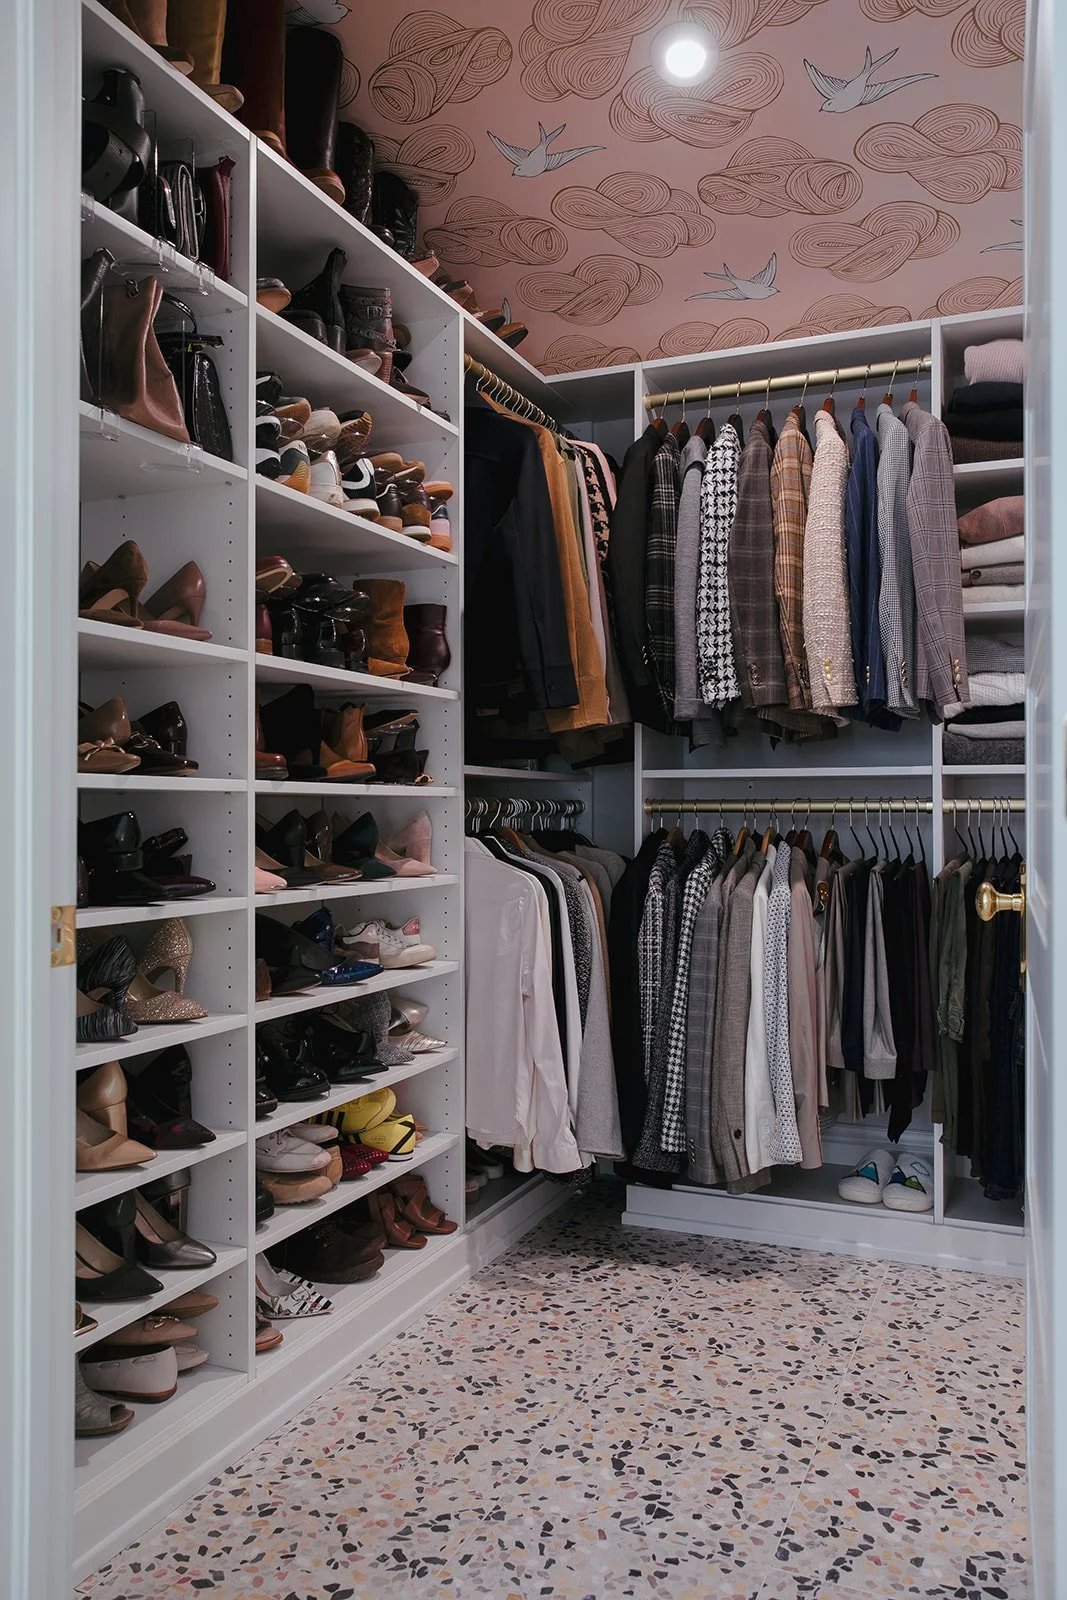
walk in closet wallpaper ceiling.jpg

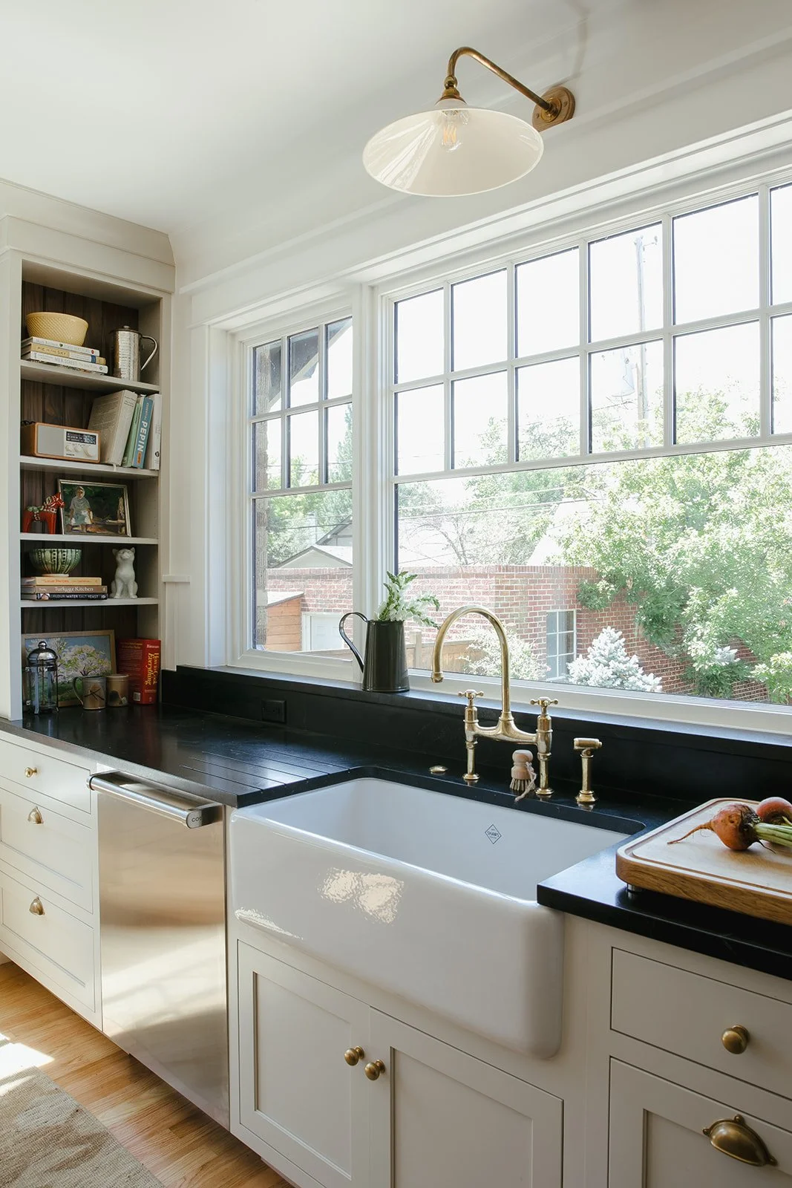
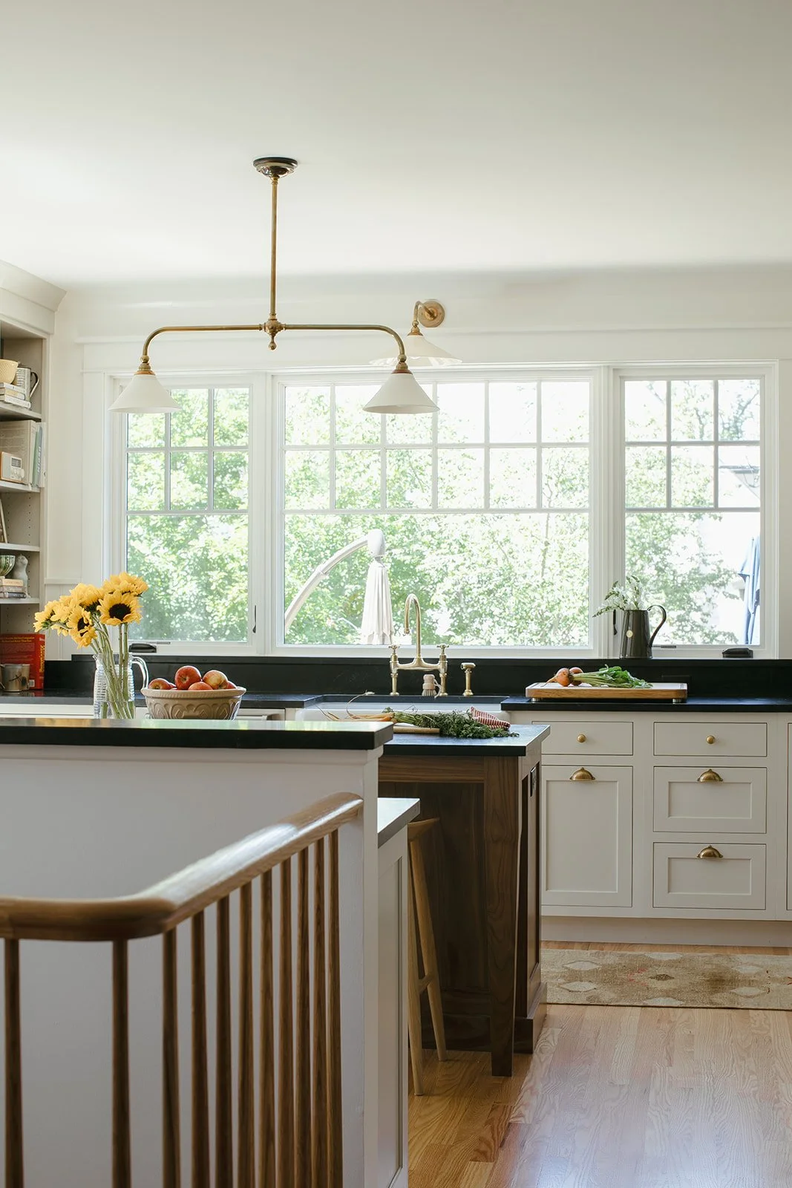
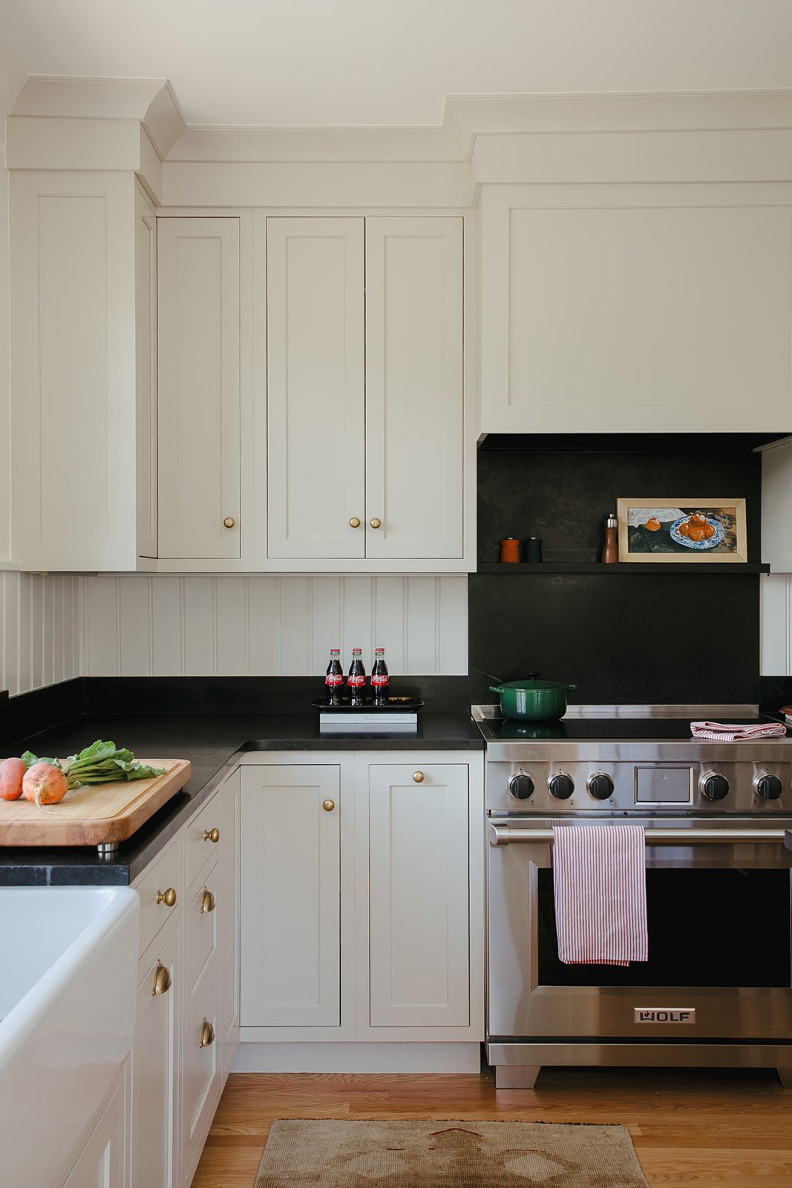
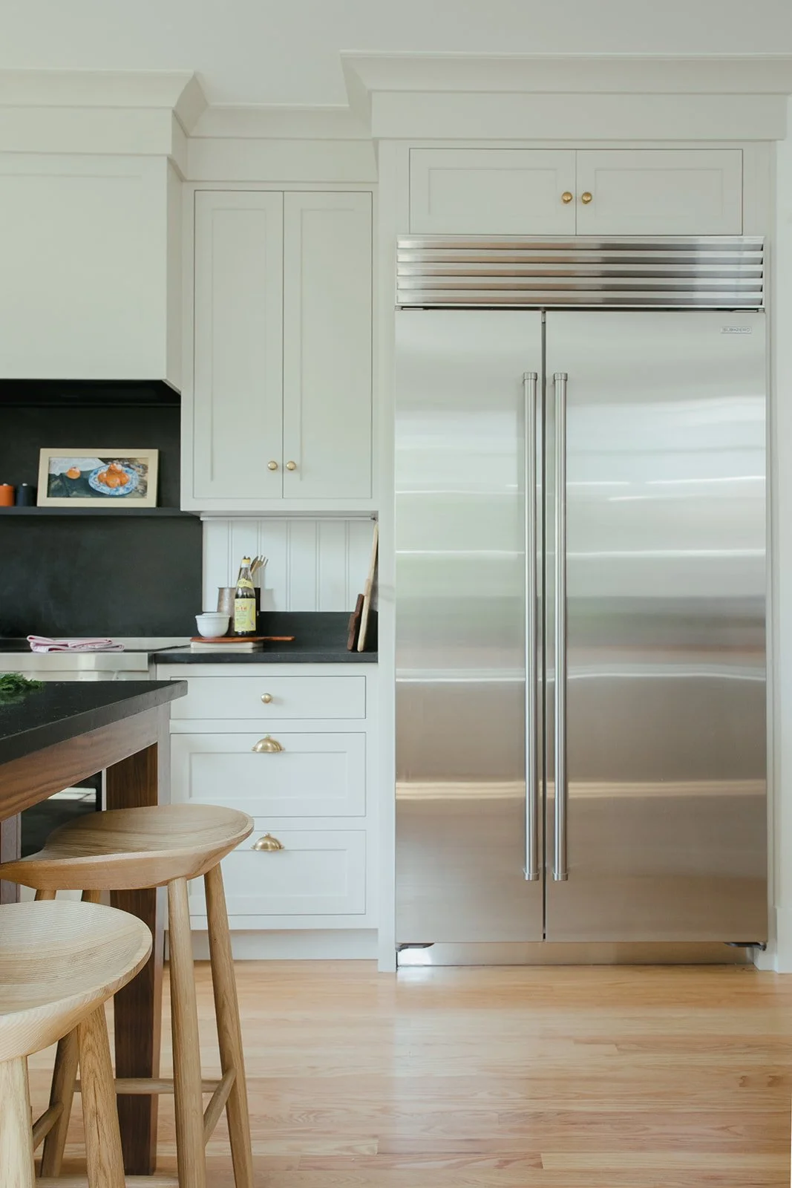
A Classic Bungalow

This 1925 brick bungalow sits on a gorgeous, tree‑lined street in Denver’s Park Hill neighborhood. Though its next‑door neighbor is an exact copy (with clients of ours living there as well), time and mature trees have personalized each home and the twins feel delightfully distinct.

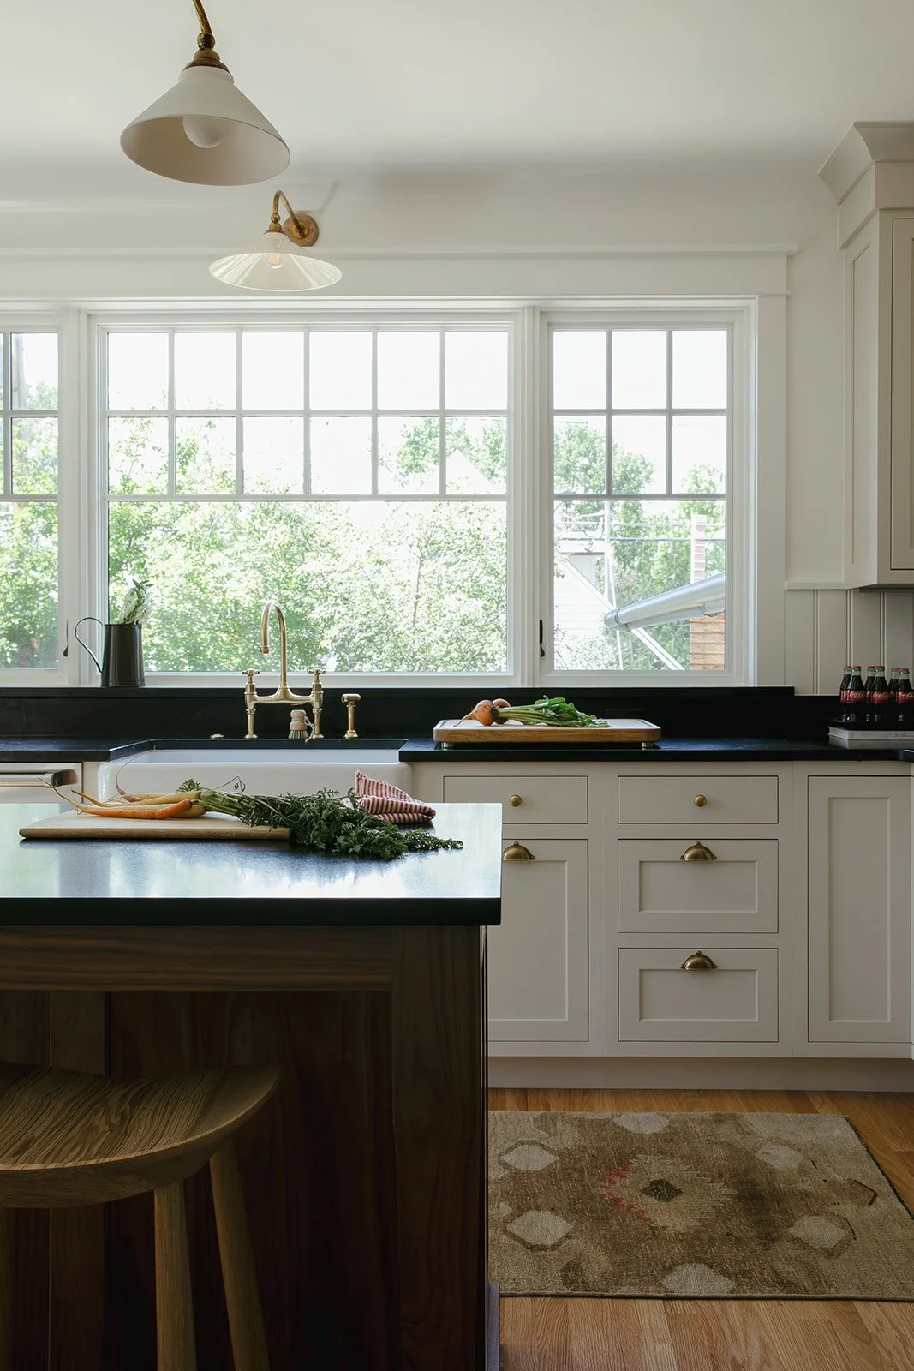
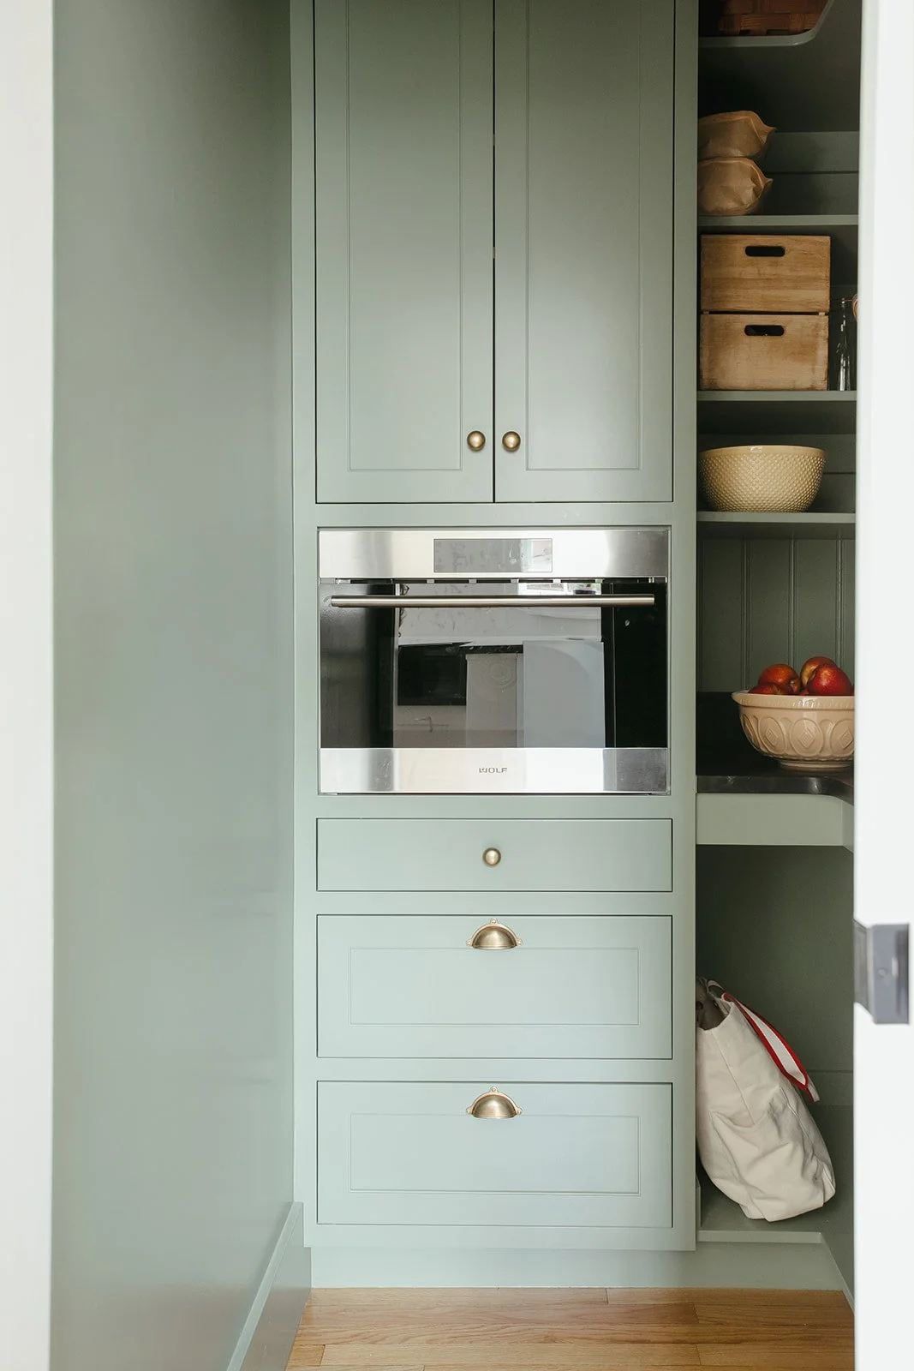
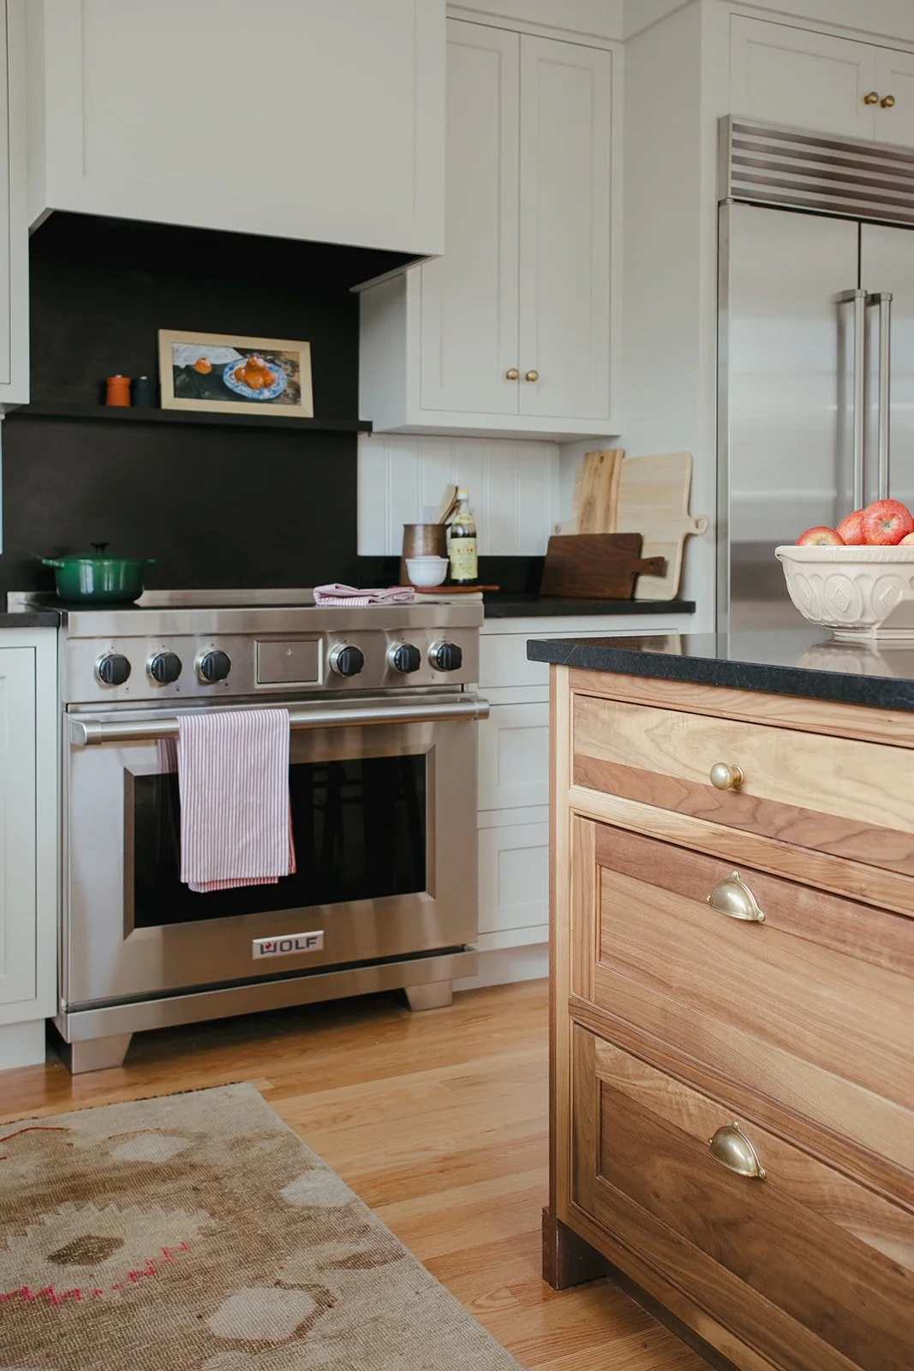
We opened up the kitchen and stairway, nudging into the adjacent bedroom to carve out a bit more room for a pantry and a generous island. An open stair railing now ties the space to the dining room, creating a brighter, more connected flow. New windows, faithful to the home’s original style, bring in light and offer a nice view into the backyard.

Photos by Jordan Katz for Laura Medicus Interiors

Craftsman bungalow classic kitchen.jpg
craftstman kitchen sink window view.jpg
craftsman kitchen with stairs.jpg
craftsman kitchen stove view.jpg
craftsman kitchen refrigerator view.jpg
walnut island in a cream kitchen.jpg
steam oven in pantry.jpg
stove island view craftsman kitchen.jpg

Warm Modern Denver Home

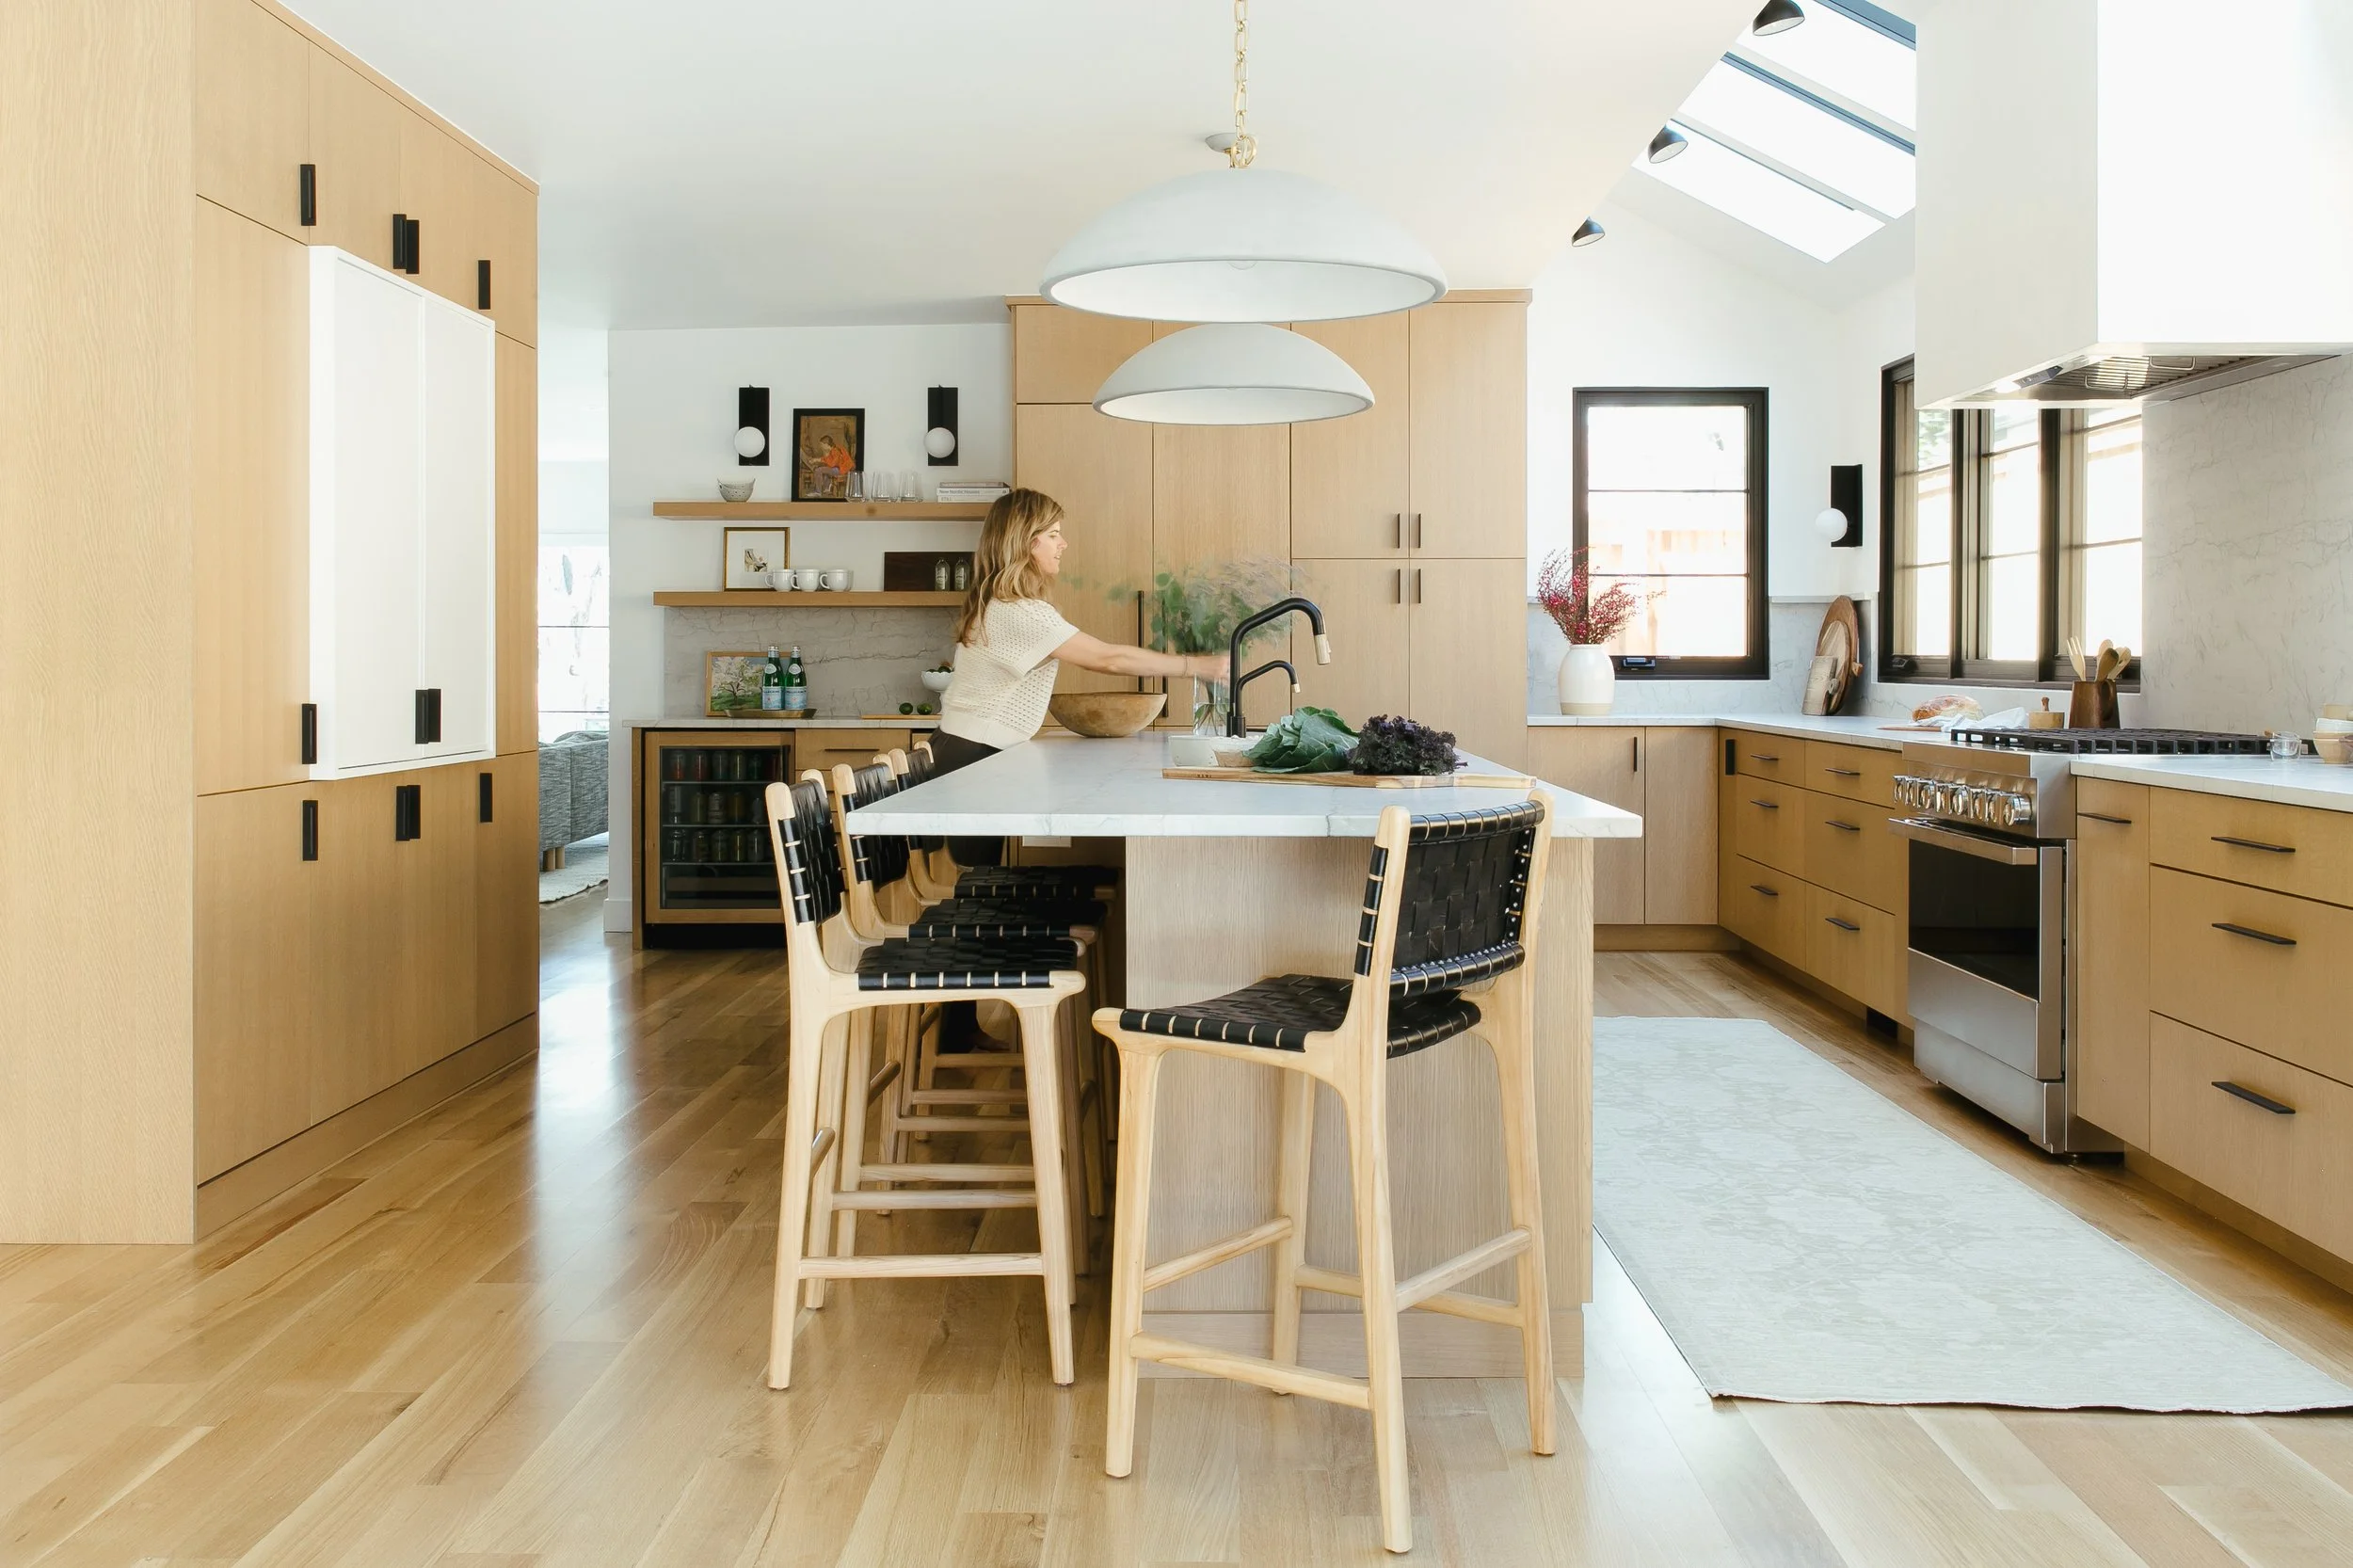
We recently finished this complete home remodel with an addition in Denver’s Hilltop neighborhood. Photographs are by Jordan Katz. Styled by Kristy Oatman.

modern kitchen3.jpg
warmmodern kitchen with kristy.jpg
warm modern kitchen with stove.jpg
kitchen island denver.jpg
modern breakfast nook.jpg
modern dining nook.jpg
warmmodern bathroom.jpg
warm modern bathroom with dog.jpg
warm modern bathtub.jpg
walkin shower for two.jpg
hall bathroom black and white.jpg
small spa like bathroom2.jpg
walnut entry closet.jpg
teen girls bedroom with dog.jpg
modern kitchen with dog.jpg
tablescape.jpg
warm modern kitchen denver.jpg

City Park Denver Square

This is a 1906 Denver Square next to our city’s beautiful City Park! This was a sizable remodel that expanded the size of the home on two stories.

Featured in:

Colorado Nest

bowie in kitchen copy.jpg
Warm blue and white kitchen copy.jpg
Eclectic home bar copy.jpg
tape deck wallpaper copy.jpg
stove under window copy.jpg
black and white bathroom copy.jpg
master bathroom shower copy.jpg

Vintage Charm in Congress Park

This 1923 home is in a designated Historic Block in Denver’s Congress Park. We moved a staircase and updated the entire home while striving to maintain the home’s charm. We kept existing cabinets in the kitchen and dining room, added new backsplash tile and added a row of pantry and mudroom cabinets next to a new Dutch door that goes out to a side garden. In addition to 3 new bathrooms we also converted a closet in the basement to a reading nook.

Photos by Jordan Katz.

COLORADO NEST 2 Classic Bathrooms in a 1920’s Denver Bungalow

COLORADO NEST Cute Vintage Kitchen in Denver: Adding Charm to Old Cabinets

dutch door vintage kitchen.jpg
close up dutch door.jpg
butcher block sink vintage kitchen.jpg
vintage style kitchen.jpg
stove and bar area vintage style kitchen.jpg
Vintage style dining room.jpg
dutch door mudroom area.jpg
close up primary bath.jpg
primary bath walnut vanity.jpg
wallpaper guest bathroom.jpg
basement reading nook.jpg
reading nook close up.jpg
close up shelves reading nook.jpg
overall vintage kitchen.jpg
vintage style kitchen marble counters.jpg

Denver Modern Farmhouse

This is a Craftsman home in Denver’s Hilltop neighborhood. We added a family room, mudroom and kitchen to the back of the home. For more information and Before photos, check out The Colorado Nest!

Home bar design_websize.jpg
black and white kitchen_websize.jpg
modern farmhouse kitchen_websize.jpg
styling shelves bar_websize.jpg
open shelves modern farmhouse kitchen_websize.jpg
Modern farmhouse fireplace_websize.jpg
home addition living room_websize.jpg
farmhouse mudroom_websize.jpg
dry bar styling_websize.jpg
open shelves kitchen_websize.jpg
craftsman remodel_websize.jpg

Classic Style in Sunnyside

We gutted and updated the kitchen and the basement in this 1913 beauty of a home in Denver’s tree-lined Sunnyside neighborhood. Photos by Kyla Chambers.

classic kitchen wood and taupe cabinets.jpg
classic kitchen herringbone floor.jpg
classic kitchen with wood and taupe.jpg
classic kitchen with wood cabinets.jpg
Basement laundry room checkerboard floor.jpg
basement bathroom mid mod.jpg
basement bathroom green wall tile.jpg

Littleton Ranch House Remodel

We took down walls, added a window and moved things around to make this a more functional kitchen and family room for the young family of four in Littleton, Colorado.

FEATURED IN

Colorado Nest - Kitchen

Blue Green Kitchen2.jpg
Blue Green Kitchen.jpg
Cubbies door open.jpg
Cubbies.jpg
Green kitchen backsplash.jpg
Veggies on Counter.jpg

Simba's Favorite Room

For more details on this vintage style kitchen, along with Before photos, please visit my blog: The Colorado Nest.

Photography by Sara Yoder. Styling by Kristy Oatman.

Dog white kitchen.jpg
Narrow White Kitchen.jpg
Soft white kitchen.jpg
wood countertops white kitchen.jpg
Dog in kitchen.jpg

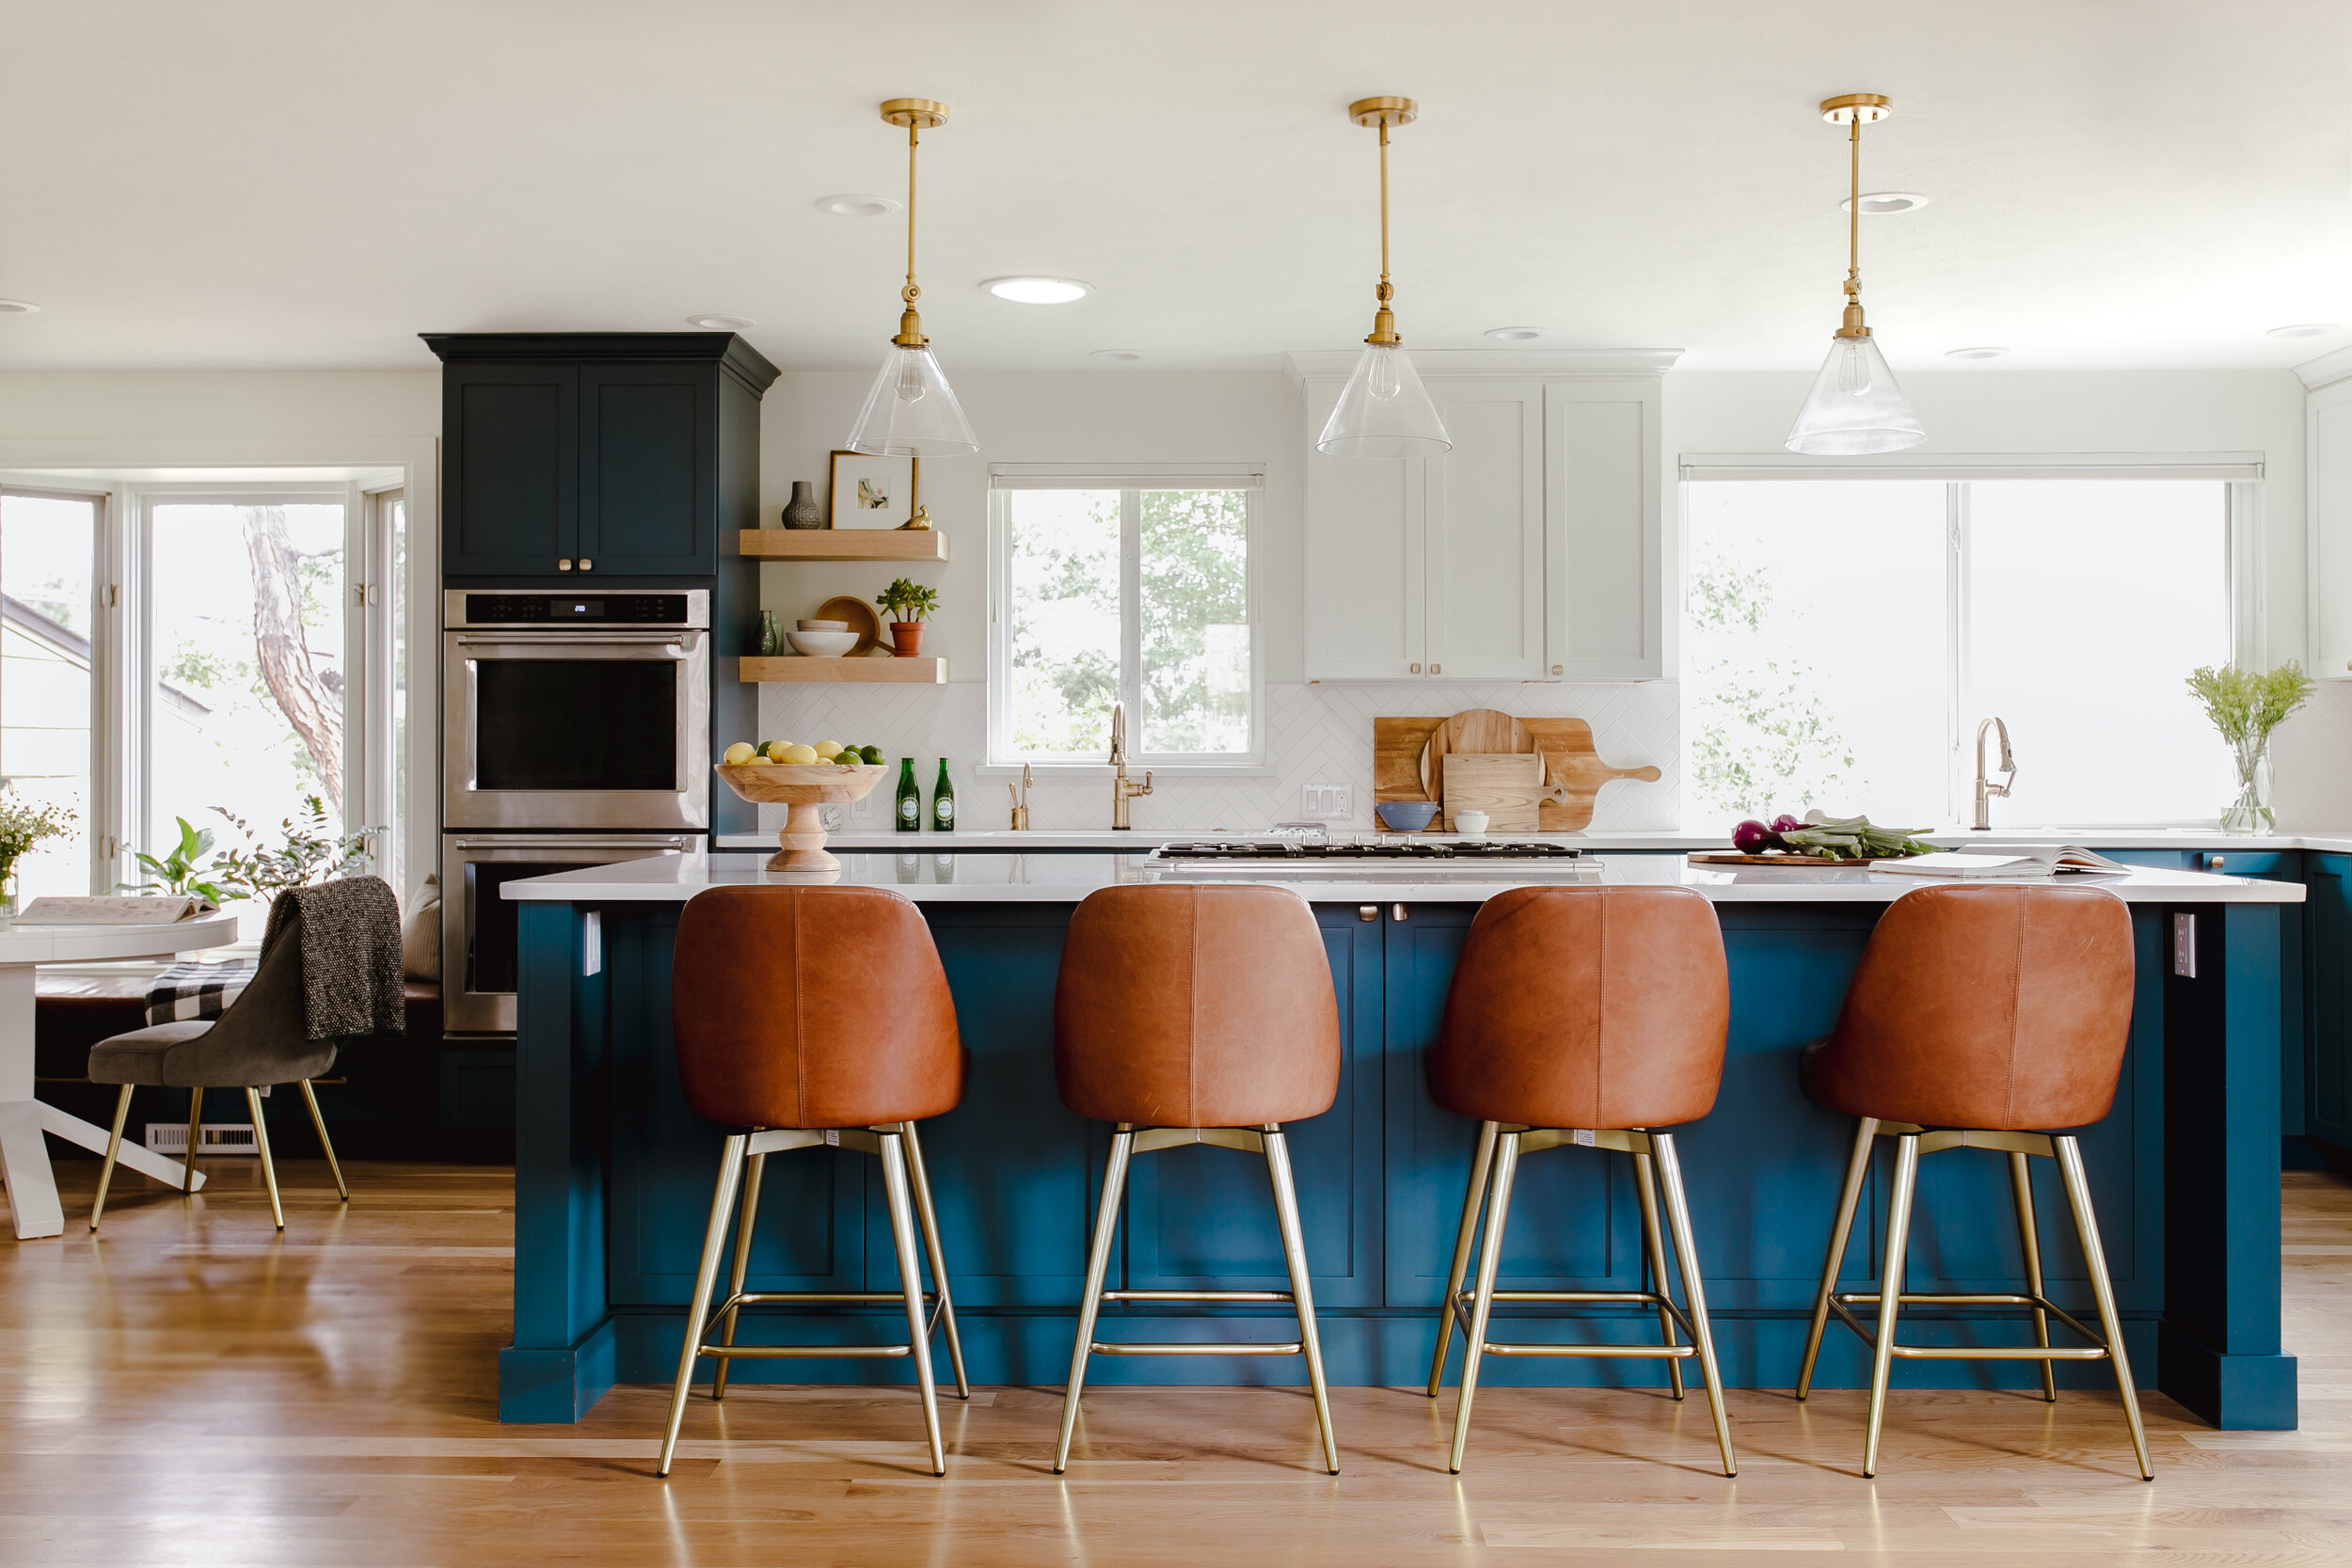
Split-Level Open Kitchen

When I visited this 1970’s split-level home in Golden, Colorado for the first time, the space on this main floor was broken up into 3 rooms. The kitchen was crammed into the center of the space and covered in small, 1970’s cabinets. This family loves to cook together and entertain friends - they craved a space that could support two active cooks and plenty of hang-out room for friends. We took out walls and added a window to get the space light and bright. I added a banquette area to create a more intimate space near the bay window. Per the client, we put in two sinks for each cook. Photographs by Jordan Katz. Styling by Kristy Oatman.

FEATURED IN

Colorado Nest

blue and white kitchen long island.jpg
blue and white kitchen banquette.jpg
Blue and white kitchen open plan.jpg
blue and white kitchen windows.jpg
detail kitchen open shelves.jpg
blue and white kitchen with dog.jpg
prev / next
Back to Selected Projects
15
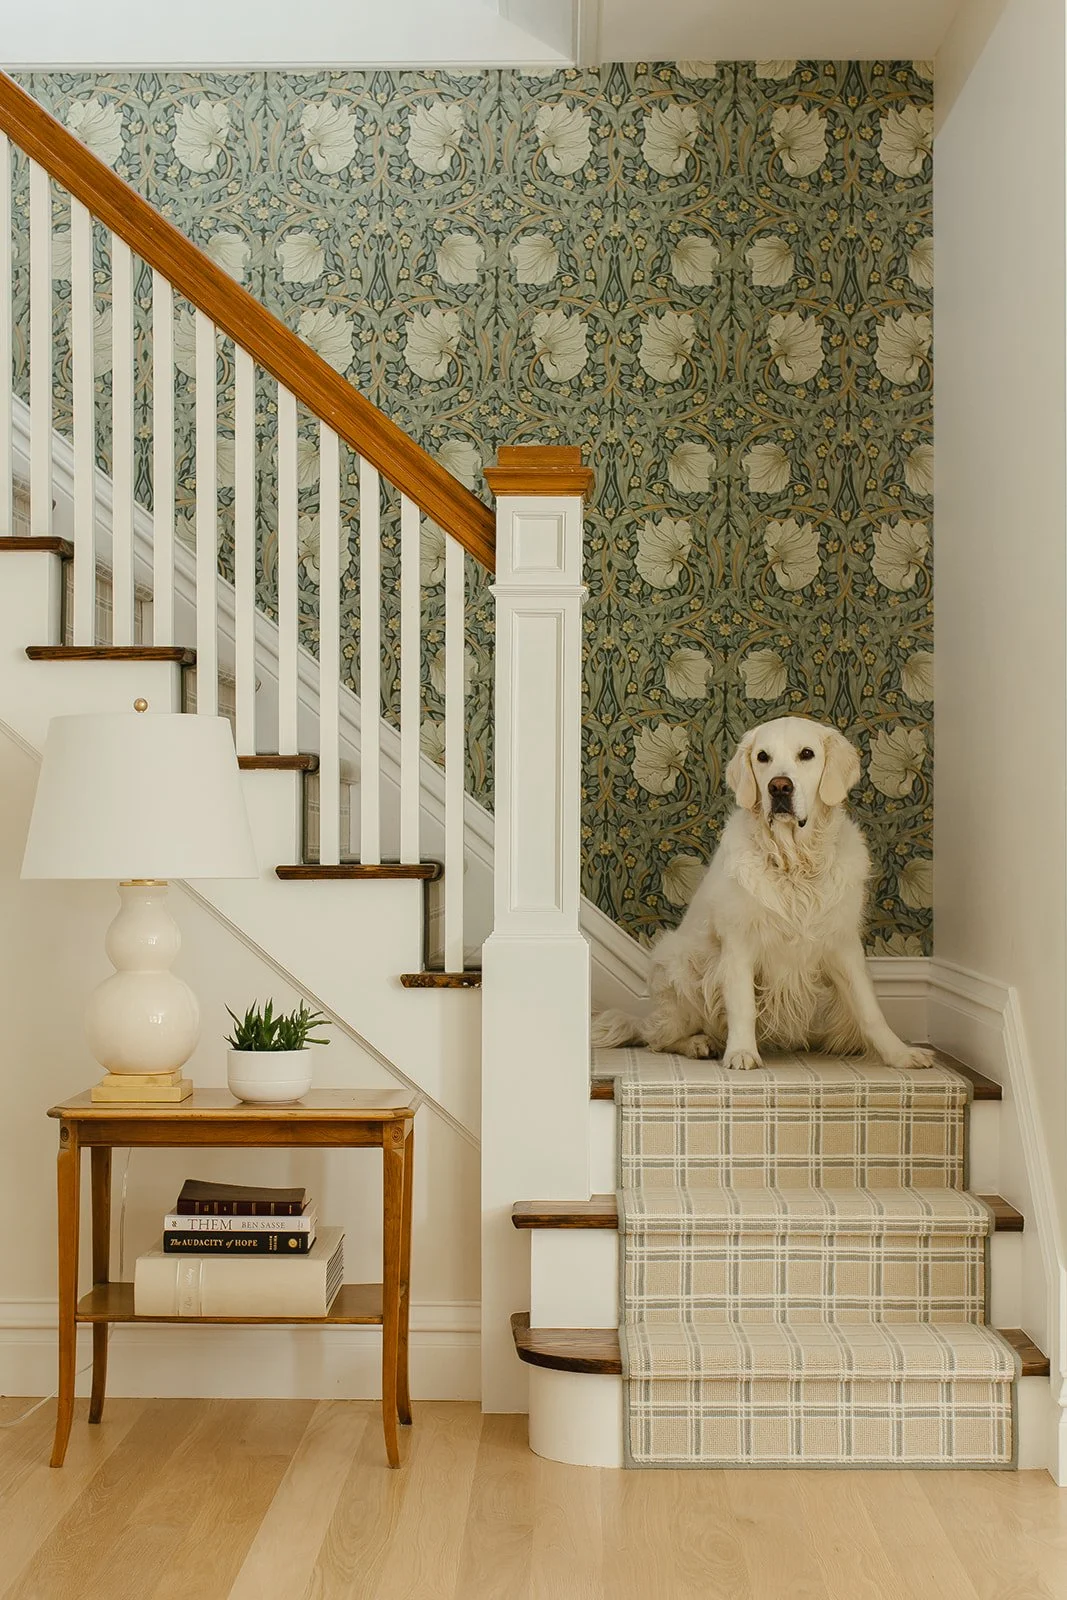
Where the Cool Cats Are - 1940's Home in Denver's Hale Neighborhood
12
Charlie's House: A 1913 Craftsman Bungalow Remodel in Wash Park
13
A Ranch to Come Home To: A 1980's Ranch Remodel in Greenwood Village
17
A Home for Moe: A 1970's Mountain home in Morrison, Colorado
11
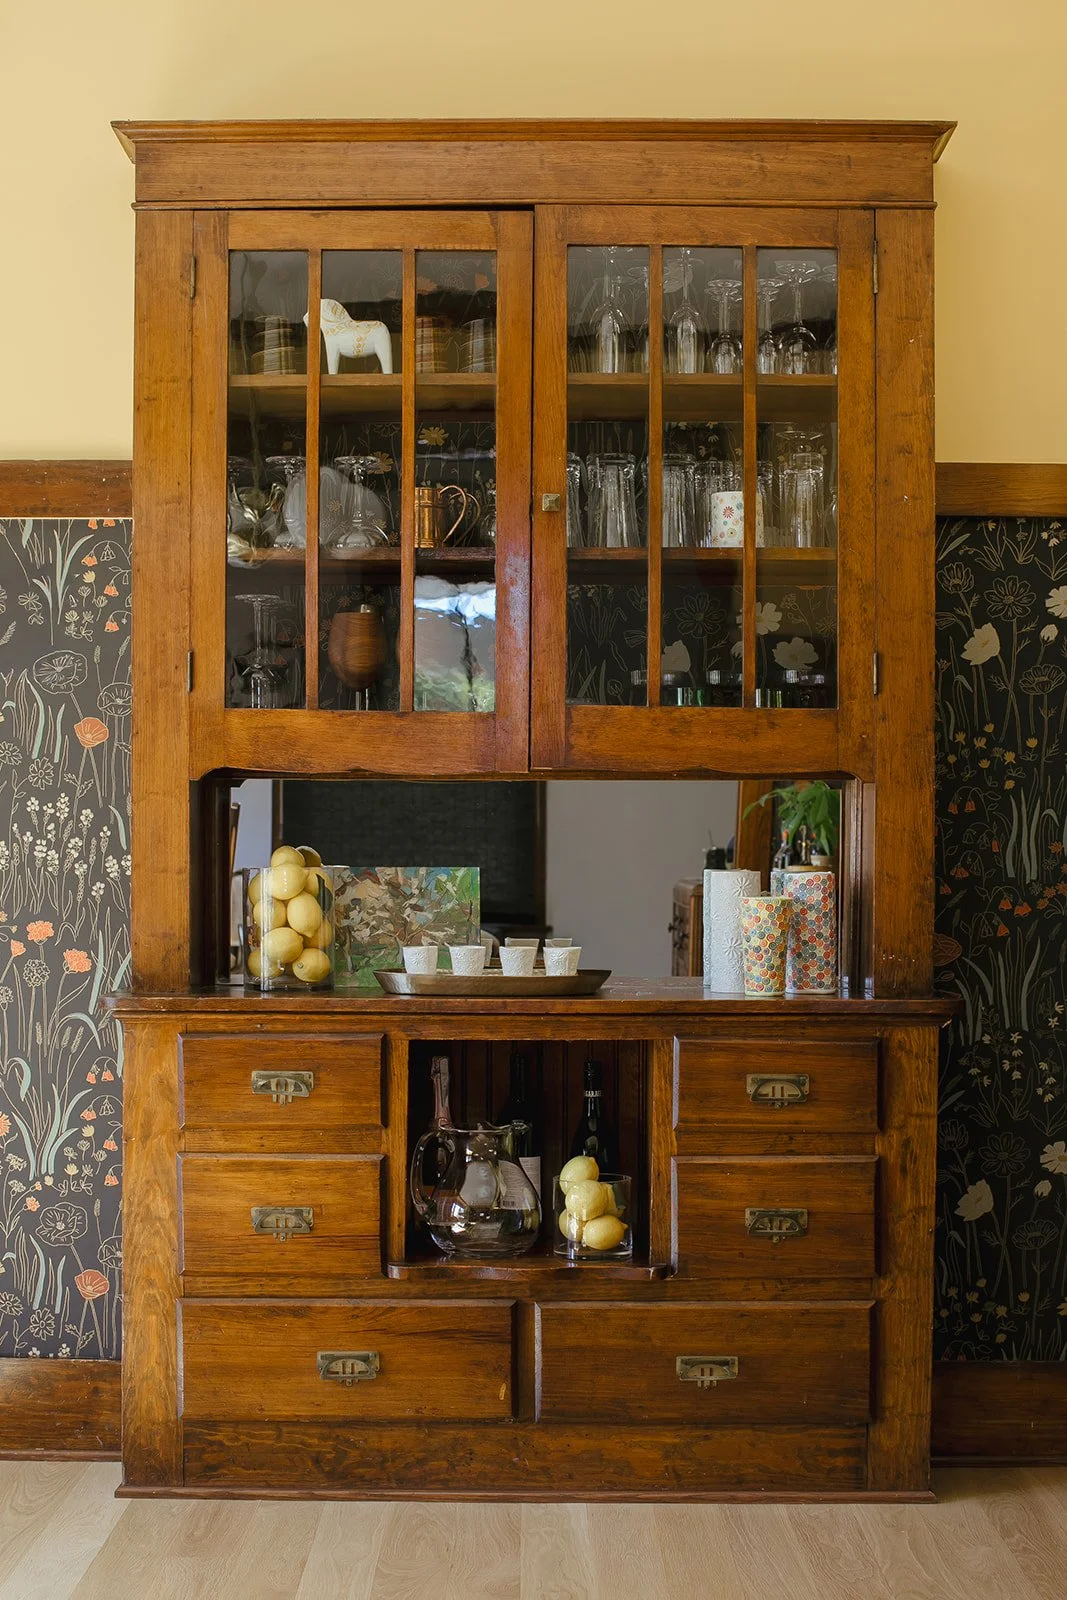
Hope Rises Like a Phoenix: A New Build from fire in Louisville, Colorado
16
Pops of Pattern Bungalow: A 1910 Bungalow in the Denver's Chic Highlands Neighborhood
8
A Classic Bungalow: A 1925 Craftsman Gem in Park Hill
17
Clearly Defined: A full remodel of a 1955 home in Denver's Hilltop Neighborhood
7
Life with Bowie: An Addition and Full Remodel of a 1906 Denver Square in City Park
15
A Charmed Life: An historic 1923 home in Denver's Congress Park
11
A House on Grape: A new addition for a 1955 Home in Denver's Hilltop neighborhood
7
Sunnyside of Life: A 1913 Bungalow in Denver's adorable Sunnyside Neighborhood
6
Beauty of the 'Burbs: An Interior Remodel of a 1908's home in Littleton, Colorado
5
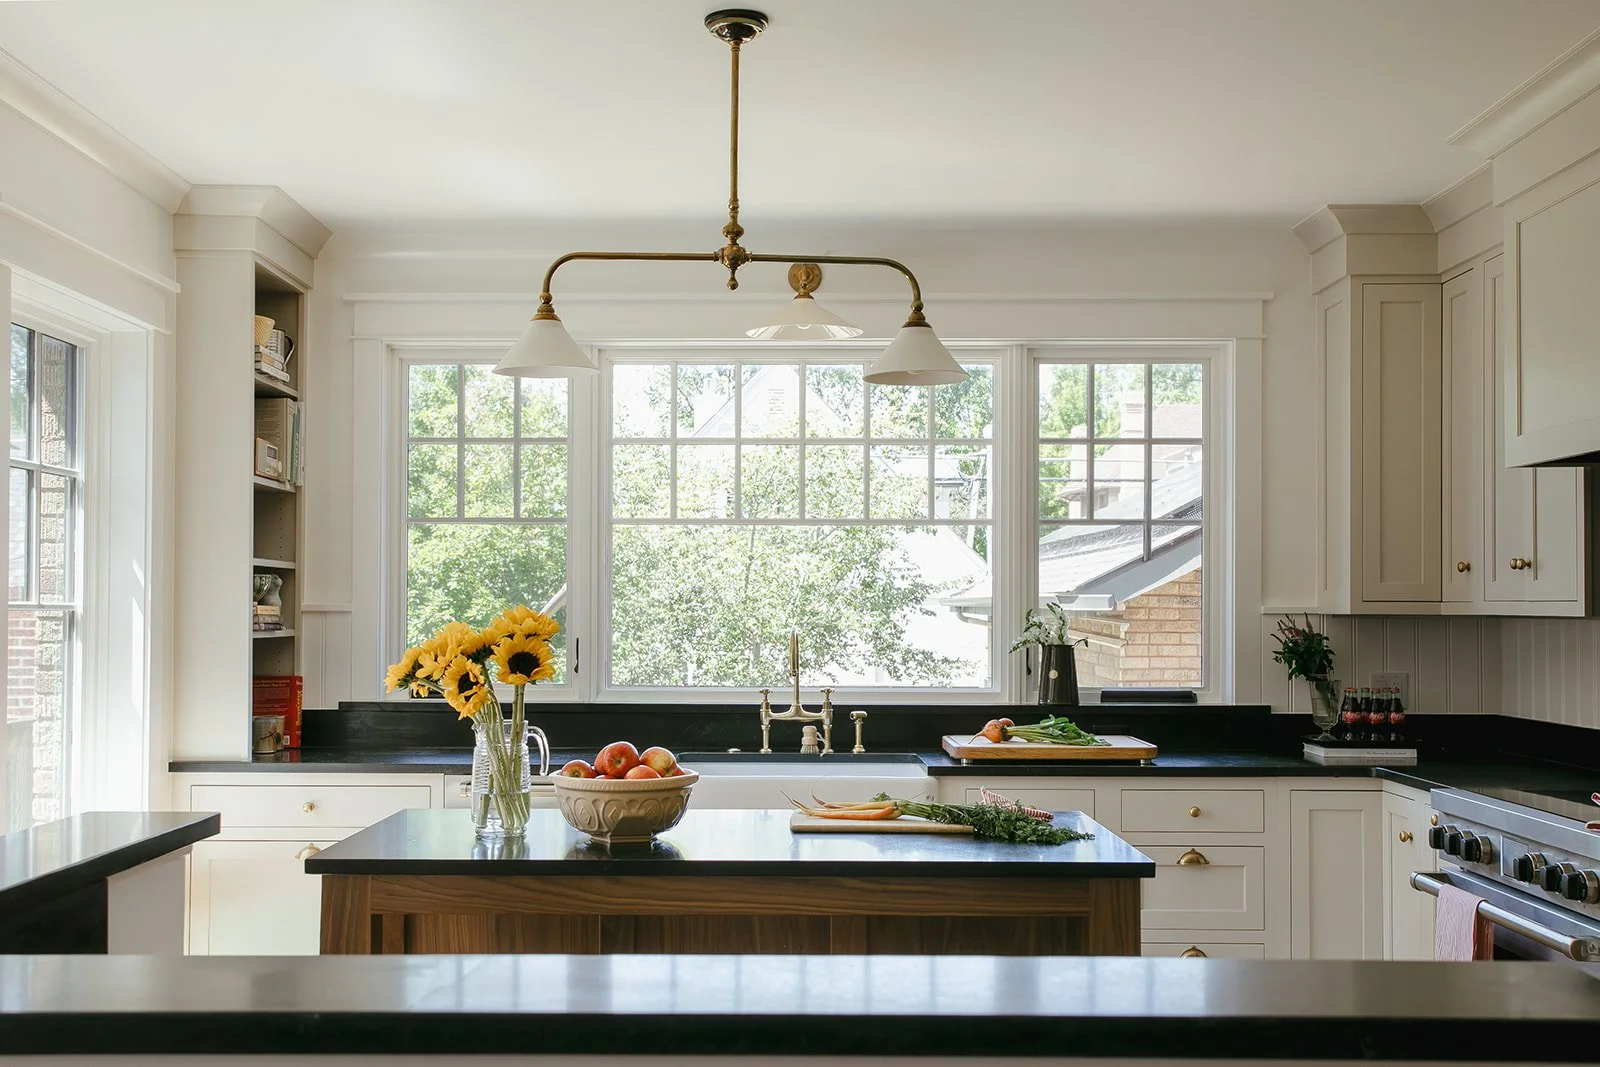
Simba's Favorite Room: A Kitchen Remodel of a well-loved home in Denver's North Park Hill
6
That '70's Split Level: A kitchen remodel in a 1970's Home in Golden, Colorado

VIBRANT AND CLASSIC INTERIORS FOR HOME RENOVATIONS AND NEW BUILDS IN AND AROUND DENVER.

Laura Medicus Interiors is a residential interior design studio specializing in full-scale renovations of homes throughout the Denver area. We also take on a select number of new builds each year, bringing the same thoughtful, classic approach to new construction.

We guide our clients through the many decisions that come with a major renovation—from kitchens, baths and cabinetry to lighting, plumbing, tile, countertops, finishes and architectural details. We work closely with homeowners, architects and general contractors throughout the design and construction process, keeping the details organized and the home as a whole in mind.

We love old houses and believe preserving them doesn't mean living in the past. For these homes to last another 100 years, they need to function beautifully for modern life. Our goal is to honor what makes a house special while giving it new life, personality and a sense that it has evolved naturally over time.

We believe in surrounding yourself with people and things you love. We believe in homes with laughter and personality, interiors that foster togetherness, and design that doesn't take itself too seriously. We are comfortable with pet fur and real lives.

There's a lot to think about and manage during a large home remodel. We help our clients navigate the process, enjoy the journey—and end up with a home that feels distinctly their own.

GET IN TOUCH

Laura Medicus Interiors, LLC
Copyright 2026

Powered by Squarespace Copyright Laura Medicus Interiors 2026 Denver Interior Design and Historic Remodels